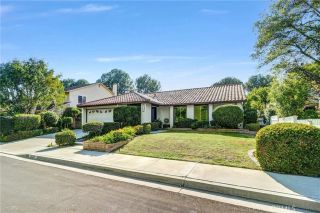
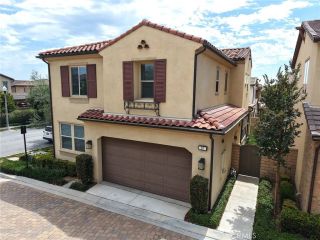
69 Clover, Lake Forest, CA 92630
- 4 beds |
- 3 baths |
- 1,712 sqft
 Single-Family Home
  Built in 2016
  2,339sqft lot
 2 car garage
  $888/sqft
  Listed 17 days ago
Property Description
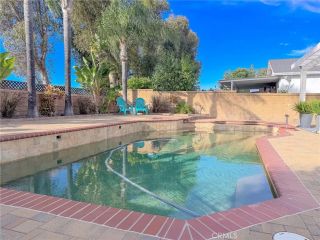
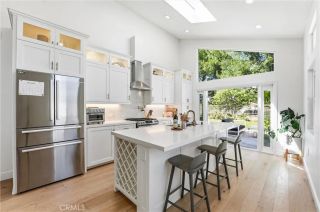
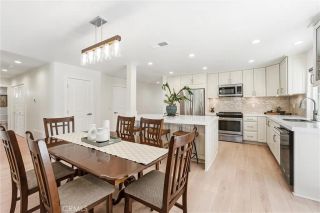
Welcome to one of the most sought-after floor plans in Baker Ranch, BEDROOM AND FULL SHOWER DOWNSTAIRS; Queen Murphy bed INCLUDED. Ideally situated in the Prestigious Baker Ranch community with NO Mello-Roos and exceptional privacy. This beautifully upgraded detached single-family home offers 4 bedrooms, 3 bathrooms, and 1,712 square feet of thoughtfully designed living space, including a highly desirable main-floor bedroom and FULL upgraded shower. Step inside to discover a bright, Open-concept floor plan featuring wide-plank Hardwood flooring, designer finishes, custom upgraded LED-lighting, and abundant natural light throughout with views of trees. The gourmet kitchen is the heart of the home, showcasing elegant quartz countertops, upgraded cabinetry, stylish backsplash accents, a Large center island with a lot of storage, and premium appliancesperfect for both everyday living and entertaining; refrigerator INCLUDED. The spacious great room flows seamlessly to the professionally landscaped UPGRADED backyard, creating an ideal indoor-outdoor lifestyle. Designed for very low maintenance and maximum enjoyment, the outdoor space features custom hardscaping, ambient lighting, dining and seating areas, and enhanced privacy with no rear neighbor, only trees. Upstairs: Luxurious primary suite offers a spa-inspired bathroom with upgraded finishes and a beautifully remodeled shower. More additional bedrooms provide flexibility for family, guests, workout room, or a home office. This energy-efficient home is loaded with UPGRADES including: Luxury Epoxy, EV TESLA charger, LED recess
- Listing Status:
- Active
- Date Added:
- June 17, 2026
- Data Last Updated:
- July 6, 2026 at 1:11AM
- Listing Office:
- Real Broker : 855-450-0442
- Listing Agent:
- Henry Yang : 949-735-7899
- MLS ID:
- OC26132683
- Pool: N/K
- Parking: Parking spaces: 2
- General: 2
- HOA Amenities: Biking TrailsHiking TrailsPlaygroundBarbecueFire PitPool323.0Monthly
- Originating MLS: California Regional MLS
- County: Orange
- Zoning: 61045203
- View: Neighborhood
- Utilities: Cable AvailableElectricity ConnectedNatural Gas ConnectedWater AvailableWater Connected
- Water: Public
- Sewer: Public Sewer
- Source: California Regional MLS
This listing courtesy of Henry Yang , Real Broker
Monthly Payment
- Principal & Interest $
- Property Taxes $
- Home Insurance $
- VA Funding Fee $

 New - 1 day ago