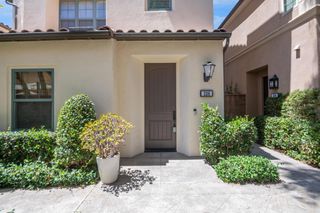
7 Santa Barbara Court, Lake Forest, CA 92610
- 2 beds |
- 3 baths |
- 1,227 sqft
 Rental
  Built in 1994
  —— sqft lot
  2 car garage
  $3/sqft
  Listed 4 days ago
Property Description
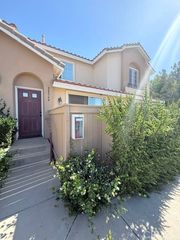
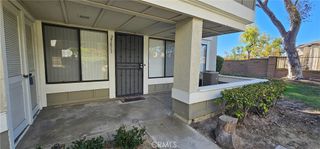
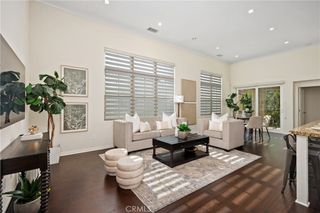
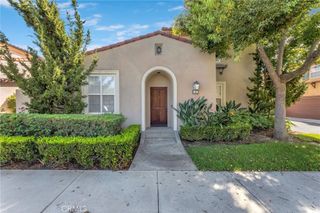
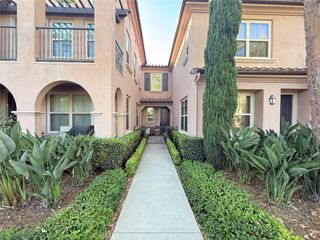
Located in a secluded part of the Vineyards, this two story townhome is a must-see! Just extensively renovated! 2 bedrooms, 2.5 baths plus a loft that can be used as an office or workout gym or playroom. Overlooking avocado groves, this townhome offers one front porch and two balconies for you to enjoy the beautiful nature outside! A gated front porch with beautiful Bougainvillea welcomes you home. A large living room with a cozy fireplace and TV niche is bright and inviting! 2-car attached garage with storage shelves provides a direct access to the unit---so easy to carry your grocery to the kitchen. New waterproof laminated flooring throughout. New interior paint. All kitchen and baths' cabinetry was just refinished, giving a new and crisp look. Granite countertops and recess lights in the kitchen. A cute powder room with a built-in cabinet. The master suite boasts high ceilings, a walk-in closet plus a mirror closet, dual sinks, and a door to a large balcony. The secondary bedroom has a mirror closet. A glass slider off the loft leads to another balcony. A laundry closet is conveniently located on the upper level. A stylist chandelier in the dining room. Just steps to a HOA tot lot with playgrounds and picnic benches! HOA pool and spa for your summer pool parties! Award winning schools. Short distance to parks and Whiting Ranch Wilderness Park for hiking and mountain biking. Close to 241 toll road. Short drive to Irvine spectrum! A refrigerator will be provided upon request.
- Listing Status:
- Active
- Date Added:
- August 20, 2026
- Data Last Updated:
- August 24, 2026 at 1:18PM
- Listing Office:
- Seven Gables Real Estate : 714-974-7000
- Listing Agent:
- Lingyao Walsh : 714-974-7000
- Contact:
- 714-271-6945
- MLS ID:
- PW26180403

- General: AssociationIn Ground
- Style: Contemporary
- Other Structures: EnclosedFront PorchConcrete
- Pool: CommunityFencedFilteredGuniteHeatedIn GroundAssociation
- Parking: Direct AccessGarageParking spaces: 2
- Roofing: Spanish Tile
- Windows: BlindsDouble Pane WindowsScreens
- General: StuccoCopper Plumbing2Slab
- HOA Amenities: BarbecuePoolSpa/Hot Tub
- Originating MLS: CRMLS_CRM
- School District: Saddleback Valley Unified
- County: Orange
- Zoning: 93056140
- View: OrchardTrees/WoodsView
- Fencing: Stucco WallWrought Iron
- Utilities: Electricity AvailableNatural Gas AvailableSewer AvailableSewer ConnectedWater AvailableWater Connected
- Water: Public
- Sewer: Public Sewer
- Source: CRMLS_CRM
This listing courtesy of Lingyao Walsh , Seven Gables Real Estate
 New - 1 day ago