42766 Ranch Club Road, Lake Hughes, CA 93532
- 2 beds |
- 1 bath |
- 1,000 sqft
 Single-Family Home
  Built in 1960
  0.3acre lot
 4 car garage
  $470/sqft
  Listed 2 months ago
Property Description
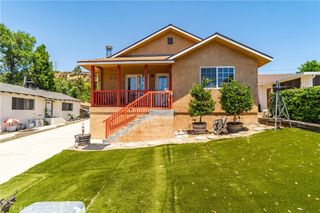
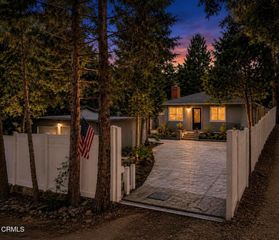
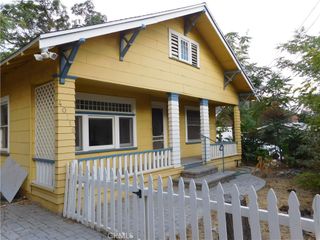
Escape to the Peace and Quiet of Lake Elizabeth Ranch Club! Situated on a spacious 13,232 sq. ft. corner lot, this charming Ranch Club home offers privacy, open space, a detached 3-car garage, and endless possibilities. Inside, you'll find 2 oversized bedrooms, 1 full bathroom, and a bright, open-concept living, dining, and kitchen area featuring beautiful vaulted open-beam ceilings. The cozy living room is highlighted by a wood-burning fireplace (woodstove insert not included), creating the perfect gathering space, while central heating provides year-round comfort. The home is constructed of durable cinder block and includes a small attached one-car workshop/garage, ideal for storage, hobbies, or projects. In addition, the detached 3-car garage provides even more space for vehicles, storage, a workshop, or recreational equipment. A small fenced yard just off the living room offers a great space for children or pets, while the remainder of the 13,232 sq. ft. property is a blank canvas ready for gardens, outdoor entertaining, possible RV parking, or your own personal vision. Located on a corner lot with added separation from neighboring homes, this property provides the peaceful rural lifestyle Lake Elizabeth is known for while still being conveniently located near local amenities. Whether you're looking for a full-time residence, weekend getaway, or investment opportunity, this unique property offers plenty of space and possibilities to make it your own.
- Listing Status:
- Active
- Date Added:
- July 23, 2026
- Data Last Updated:
- September 23, 2026 at 5:19PM
- Listing Office:
- Teri Gordon Real Estate : 661-917-3547
- Listing Agent:
- Teri Gordon : 661-917-3547
- Contact:
- teri@terigordon.com
- MLS ID:
- SR26159395

- General: None
- Style: Ranch
- Other Structures: ConcretePatio
- Pool: None
- Parking: Door-MultiDirect AccessDoor-SingleDrivewayDriveway Up Slope From StreetGarageRV PotentialWorkshop in GarageParking spaces: 4
- Roofing: CompositionShingle
- General: BlockWood Siding1Slab
- Road/Access: County Road
- HOA Amenities: 0.0
- Originating MLS: CRMLS_CRM
- School District: Other
- County: Los Angeles
- Zoning: 3225031030
- View: Mountain(s)View
- Fencing: PartialWire
- Utilities: Cable AvailableElectricity ConnectedPropanePhone AvailableSewer Not AvailableWater ConnectedStandard
- Water: Public
- Sewer: Septic Tank
- Source: CRMLS_CRM
This listing courtesy of Teri Gordon , Teri Gordon Real Estate
Monthly Payment
- Principal & Interest $
- Property Taxes $
- Home Insurance $
- VA Funding Fee $