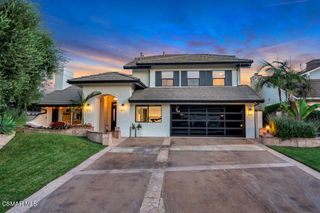
186 Royal London Court, Lake Sherwood, CA 91361
- 5 beds |
- 4 baths |
- 3,561 sqft
 Single-Family Home
  Built in 1998
  7,841sqft lot
 —— car garage
  $716/sqft
  Listed 26 days ago
Property Description
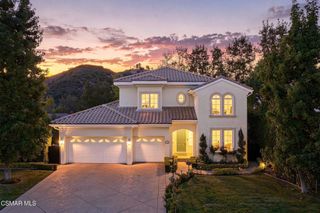
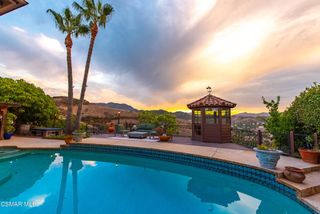
Welcome to The Meadows, an exclusive gated community in Lake Sherwood offering privacy, comfort, and an exceptional Southern California lifestyle. Ideally positioned on the corner of a quiet cul-de-sac in the upper section of The Meadows, this beautifully updated home features rich wood flooring, soaring two-story ceilings, and an open, light-filled floor plan.The formal living room, complete with a custom fireplace, flows into the spacious dining room, while the completely remodeled kitchen features new cabinetry, quartz countertops, high-end appliances, a center island, walk-in pantry, breakfast bar, and casual dining area. The adjoining family room offers a fireplace and custom built-ins, while a main-level bedroom provides flexibility for guests or a home office.Upstairs, the spacious primary suite includes a sitting area, fireplace, large walk-in closet, and spa-inspired travertine bath. Three additional bedrooms include one en-suite and two sharing a Jack-and-Jill bath, creating an ideal layout for family and guests.Designed for entertaining, the private backyard features a covered patio, Pebble Tec pool and spa, and a newly upgraded outdoor entertaining area complete with a fireplace, built-in BBQ, refrigerator, and kegerator.Recent improvements include two new A/C condensers, a new tankless water heater, water softener, new front doors, new iron side gate, new exterior lighting, and new light fixtures throughout. Additional features include plantation shutters, crown molding, interior and exterior surround sound, and multiple fireplaces.Enjoy Lake Sherwood living at its finest in one of the area's most desirable gated communities, offering access to the lake and an exceptional lifestyle just minutes from the dining, shopping, and amenities of Westlake Village.
- Listing Status:
- Active
- Date Added:
- August 27, 2026
- Data Last Updated:
- September 23, 2026 at 1:16AM
- Listing Office:
- Coldwell Banker Realty : 310-457-6550
- Listing Agent:
- Karsten Demers : 310-403-0306
- MLS ID:
- 26876365

- General: Rain GuttersHeatedPrivate
- Style: Traditional
- Pool: FencedHeatedPrivate
- Parking: ConcreteDoor-MultiDirect AccessDrivewayGarageGarage Door OpenerOn StreetParking spaces: 2
- General: 2
- HOA Amenities: 875.0Quarterly
- Originating MLS: CRMLS_CL
- County: Ventura
- Zoning: RASRP6640130105
- View: HillsView
- Sewer: Other
- Source: CRMLS_CL
This listing courtesy of Karsten Demers , Coldwell Banker Realty
Monthly Payment
- Principal & Interest $
- Property Taxes $
- Home Insurance $
- VA Funding Fee $