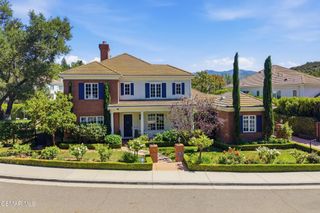
224 Lake Sherwood Drive, Lake Sherwood, CA 91361
- 4 beds |
- 5 baths |
- 5,176 sqft
 Single-Family Home
  Built in 2003
  0.43acre lot
 3 car garage
  $1,023/sqft
  Listed 1 month ago
Property Description
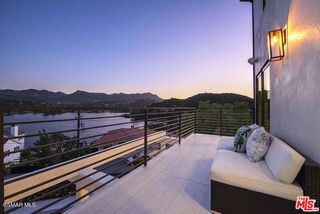
Life on Lake Sherwood is defined by the water, and this extraordinary lakefront estate captures it beautifully. Positioned along one of the lake's most coveted shorelines, the property offers a rare combination of privacy, serenity, and panoramic waterfront views, complete with its own private dock. Towering trees and lush landscaping create a secluded setting, while the sparkling lake provides an ever-changing backdrop from sunrise to sunset. Designed for connection as much as cooking, the kitchen is the natural gathering place of the home. Friends can pull up a seat, enjoy a glass of wine, and share in the conversation while meals are prepared, creating the kind of effortless entertaining that defines lake living. Outfitted with a Wolf range featuring four ovens, an oversized Sub-Zero refrigerator and freezer, a built-in Miele coffee system, dual dishwashers, and generous prep space, it is equally welcoming and exceptional. Just beyond, the billiards room, complete with a Sub-Zero wine refrigerator, provides the perfect setting to continue the evening long after dinner has ended.Thoughtful details throughout the home include custom built-ins, a whole-home water filtration system, a fully integrated solar power system, and electric vehicle charging capability, blending modern convenience with timeless luxury. This is more than an exceptional home--it's a true Lake Sherwood lifestyle, where mornings begin with peaceful lake views, afternoons are spent on the water, and evenings end gathered with family and friends as the sun sets over the lake.
- Listing Status:
- Active
- Date Added:
- July 9, 2026
- Data Last Updated:
- August 24, 2026 at 3:16PM
- Listing Office:
- Engel & Voelkers, Westlake Village : (818) 889-1602
- Listing Agent:
- Nicole Van Parys & Gary Nese... : (805) 795-1880
- MLS ID:
- 226003238

- General: BarbecueBoat Slip
- Style: Cape CodTraditional
- Other Structures: DeckCovered
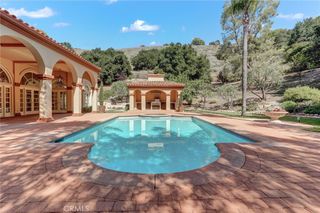
- Pool: In GroundPrivate
- Parking: Door-MultiGarageDeckStorageParking spaces: 3
- Roofing: Composition
- Windows: Double Pane Windows
- General: Stone2
- HOA Amenities: Other761.0Quarterly
- Originating MLS: CRMLS_VCR
- School District: Conejo Valley Unified
- County: Ventura
- Zoning: RESRP6950072335
- View: Mountain(s)View
- Fencing: Wrought Iron
- Utilities: 220 Volts in Garage220 Volts in Laundry
- Source: CRMLS_VCR
- Exclusions: water filter system at island sink in kitchen
This listing courtesy of Nicole Van Parys & Gary Nese... , Engel & Voelkers, Westlake Village
Monthly Payment
- Principal & Interest $
- Property Taxes $
- Home Insurance $
- VA Funding Fee $

 New - 3 days ago