4430 lakeshore Boulevard, Lakeport, CA 95453
- 3 beds |
- 2 baths |
- 1,655 sqft
 Single-Family Home
  Built in 2005
  0.37acre lot
 3 car garage
  $317/sqft
  Listed 25 days ago
Property Description
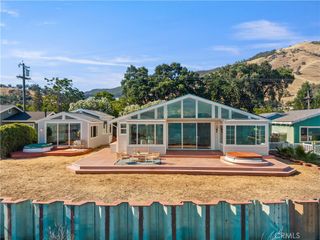
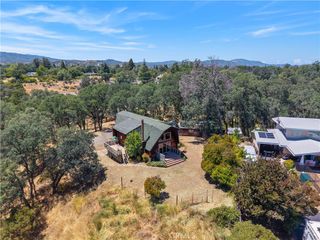
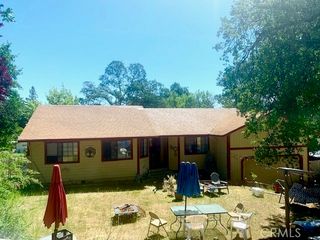
LAKEFRONT IN LAKEPORT! Beautifully custom-built lakefront home. Enjoy lake living in this home with huge windows, views, and lots of light. Cook your perfect meal for family and friends while enjoying views from the custom country kitchen that flows into the living room. This home features 3 bedrooms plus 2 baths, a center hallway upon entry with an amazing "open the door, there is the lake" entrance! Vaulted ceilings throughout. Large master suite with a walk-in closet. Large, open kitchen with custom cabinets and stainless appliances, including a propane cooktop and electric built-in oven and microwave. Custom cabinets in the kitchen and bathrooms. Newer Brazilian Cherry hardwood floors in the living room, kitchen, and hall, solar with tesla batterie. Custom wood interior doors. Ceiling fans in bedrooms and the living room. Plantation shutters in the bedrooms. A large front deck with stairs down to the beach to enjoy beautiful sunsets and sunrises over the lake. The home has an elevation certificate. Large oversized THREE CAR GARAGE for your cars and your toys. come enjoy concerts in the park and dining and all the other events in Lakeport. Close the day out with your favorite beverage, did I mention the 30+ award winning wineries that Lake county has to offer! on your own deck enjoying the sunset !!
- Listing Status:
- Active
- Date Added:
- June 12, 2026
- Data Last Updated:
- July 7, 2026 at 12:19AM
- Listing Office:
- Keller Williams Realty : 707-708-8157
- Listing Agent:
- Mark Lavine : 707-206-4500
- MLS ID:
- LC26071261

- General: LightingRain GuttersStorage
- Style: Contemporary
- Other Structures: StorageWoodFront PorchDeck
- Pool: None
- Parking: BoatConcreteDoor-MultiDrivewayGarageGarage Door OpenerOversizedOne SpaceWorkshop in GarageParking spaces: 6
- Roofing: Composition
- Windows: Tinted Windows
- General: Lap Siding1Concrete Perimeter
- Road/Access: Country Road
- HOA Amenities: 0.0
- Originating MLS: CRMLS_CRM
- School District: Lakeport Unified
- County: Lake
- Zoning: 0291412300
- View: BluffCity LightsHillsLakeLandmarkMeadowMountain(s)PanoramicVineyardTrees/WoodsWaterView
- Fencing: Good ConditionWood
- Utilities: Cable AvailablePropanePhone AvailableSewer ConnectedWater Connected220 Volts in Garage220 Volts in Kitchen
- Water: Public
- Sewer: Public Sewer
- Source: CRMLS_CRM
This listing courtesy of Mark Lavine , Keller Williams Realty
Monthly Payment
- Principal & Interest $
- Property Taxes $
- Home Insurance $
- VA Funding Fee $