12152 Lemon Crest Drive 4, Lakeside, CA 92040
- 2 beds |
- 1 bath |
- 819 sqft
 Condominium
  Built in 1972
  —— sqft lot
  1 car garage
  $531/sqft
  Listed 29 days ago
Property Description
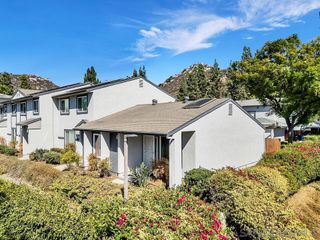
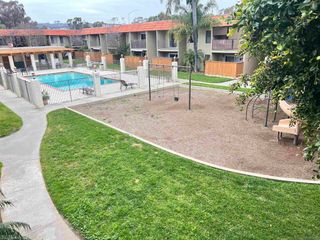
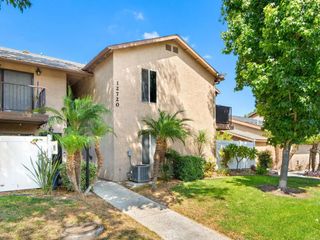
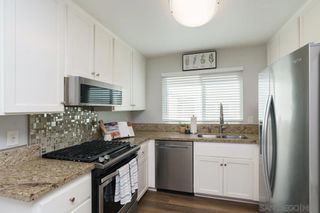
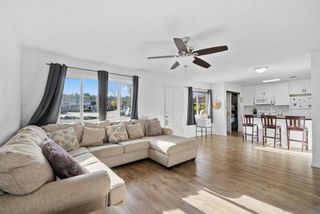
Welcome to Lakeside! This charming 2-bedroom, 1-bath condominium offers an inviting opportunity for a first-time buyer or investor looking to enter the market. Fresh interior paint and new carpeting create a clean, move-in-ready feel, while the remodeled bathroom adds a stylish touch. Enjoy your own private balcony with views toward the community pool, surrounding hills, and refreshing evening breezes,perfect for relaxing or enjoying your morning coffee. The community features a fenced pool, shared laundry facilities serving only 4 units, a shared garage, assigned parking, guest parking, and additional street parking. Conveniently located near shopping, restaurants, and Highway 67, this home puts you close to all that Lakeside has to offer. Known for its world-famous rodeo, fabulous local dining, and the newly revitalized Lindo Lake, Lakeside offers a great blend of community charm and convenience. Lake Jennings is also nearby, while El Cajon provides even more dining, entertainment, and nightlife options. The HOA includes water, sewer, trash, and exterior maintenance, helping make ownership more convenient and cost-conscious. Whether you're looking for your first home or an investment property, this condominium offers an excellent opportunity to make your move into the market!
- Listing Status:
- Active
- Date Added:
- September 24, 2026
- Data Last Updated:
- October 8, 2026 at 4:16PM
- Listing Office:
- Coldwell Banker West : 619-303-3399
- Listing Agent:
- Sandy Jenkins : 619-261-9685
- Contact:
- sljenkins08@gmail.com
- MLS ID:
- PTP2607141

- General: Balcony
- Other Structures: PorchBalcony
- Pool: CommunityFencedIn GroundAssociation
- Parking: GarageGuestOff StreetOne SpaceOn StreetParking spaces: 2
- Roofing: Composition
- General: 1
- Road/Access: Paved
- HOA Amenities: Maintenance GroundsManagementBarbecuePoolTrashWaterSewer468.0Monthly
- Originating MLS: CRMLS_CRP
- School District: Grossmont Union
- County: San Diego
- Zoning: R-1:SINGLE FAM-RES3945522004
- View: HillsNeighborhoodView
- Sewer: Public Sewer
- Source: CRMLS_CRP
This listing courtesy of Sandy Jenkins , Coldwell Banker West
Monthly Payment
- Principal & Interest $
- Property Taxes $
- Home Insurance $
- VA Funding Fee $

 New - 1 day ago