13239 Saddle Ridge Road, Lakeside, CA 92040
- 4 beds |
- 2 baths |
- 1,373 sqft
 Single-Family Home
  Built in 1974
  3,498sqft lot
 2 car garage
  $473/sqft
  Listed 27 days ago
Property Description
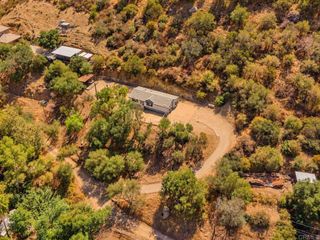
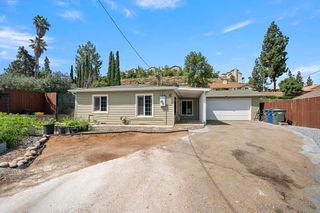
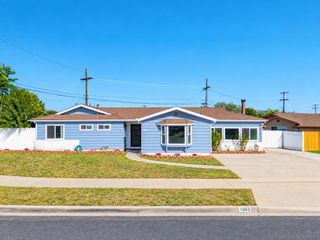
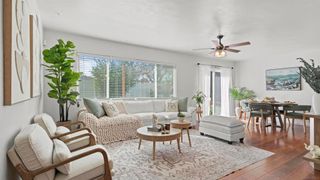
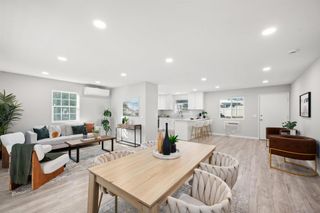
Welcome to this beautifully located 4-bedroom, 2-bath home, fully updated throughout and yours at the turn of a key. Situated away from the main street on a loop drive, this home benefits from the lush green park directly across from the front yard. Relaxation and privacy are assured as you pass through the main gate to the fully fenced and secure yard. Canvas sails cover the patio and outdoor living area. The entire home is tastefully decorated in easy-living neutral colors with updated finishes and accents. Primary suite on main level is currently used as a playroom with en-suite bath. The light and bright kitchen features gleaming quartz countertops and stainless appliances, which all convey. Sliders from the dining space offer indoor/outdoor living options. Or maybe just a soft morning breeze as you linger over coffee. Hard flooring throughout the home except for plush carpet in the living area for comfort and quiet. Upstairs provides 3 bedrooms and a second full bath. This property presents all the upgrades you could ask for - dual pane windows, A/C, updated kitchen and baths with care and pride of ownership visible throughout. The 2-car garage provides ample space for your ride and your stuff. Low HOA. The home enjoys an ideal location in the community; there is no building opposite - only green trees and play space. Guests will find plenty of street parking. The community park space, basketball court and swimming pool are a short walk away. Imagine time with the family at the park, without driving anywhere. Quite ideal, really. Come see for yourself!
- Listing Status:
- Active
- Date Added:
- October 2, 2026
- Data Last Updated:
- October 8, 2026 at 3:17PM
- Listing Office:
- Coldwell Banker Realty : 619-460-6600
- Listing Agent:
- Leah McIvor : 619-251-6754
- MLS ID:
- PTP2607420

- Pool: CommunityAssociation
- Parking: Parking spaces: 2
- General: 2
- HOA Amenities: Sport CourtMaintenance GroundsManagementPoolPets AllowedTrashWater320.0Monthly
- Originating MLS: CRMLS_CRP
- School District: Grossmont Union
- County: San Diego
- Zoning: R-13970813400
- View: NeighborhoodView
- Sewer: Public Sewer
- Source: CRMLS_CRP
This listing courtesy of Leah McIvor , Coldwell Banker Realty
Monthly Payment
- Principal & Interest $
- Property Taxes $
- Home Insurance $
- VA Funding Fee $

 New - 1 day ago