13311 Marjay Drive, Lakeside, CA 92040
- 3 beds |
- 2 baths |
- 1,445 sqft
 Single-Family Home
  Built in 1960
  0.5acre lot
 2 car garage
  $532/sqft
  Listed 1 hour ago
Property Description
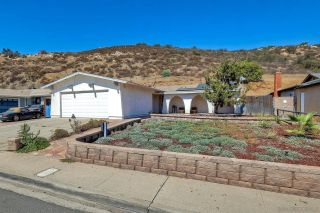
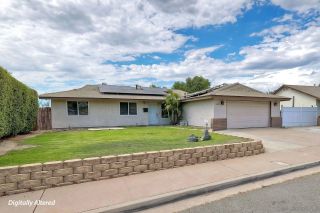
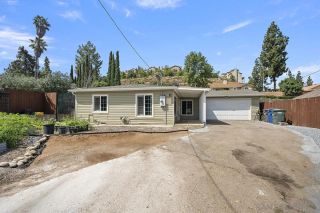
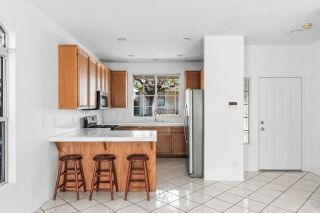
Welcome to this charming Lakeside home, situated on a spacious half-acre corner lot in the heart of Lakeside! Offering 1,445 square feet of living space, this 3-bedroom, 2-bathroom home features beautiful original hardwood floors that add warmth and character throughout. The large kitchen features new appliances and opens to a spacious dining area, creating a wonderful space for everyday living and entertaining. The primary bedroom features its own ensuite bathroom, while the two additional bedrooms share a generously sized full bathroom that also serves as the guest bathroom. Step outside to enjoy the expansive covered patio, perfect for outdoor dining, relaxing, and gatherings with family and friends. The separate swimming pool offers a refreshing retreat, complete with a convenient pool shed for additional storage. The oversized two-car garage provides plenty of space for vehicles and storage, while the generous lot offers room for RV parking and more. With its desirable corner location, spacious indoor and outdoor living areas, and plenty of possibilities to make it your own, this property offers a wonderful opportunity to enjoy the best of Lakeside living!
- Listing Status:
- Active
- Date Added:
- October 8, 2026
- Data Last Updated:
- October 8, 2026 at 5:11PM
- Listing Office:
- Coldwell Banker Assoc. Brokers : 951-698-2323
- Listing Agent:
- Erica Williams : 760-468-1721
- MLS ID:
- NDP2609356
- Style: Ranch
- Pool: Below GroundGunite
- Parking: Parking spaces: 8
- Roofing: Shingle
- General: 1
- HOA Amenities: 0.0
- Originating MLS: CRP
- School District: Grossmont Union High School Dist
- County: San Diego
- Zoning: R-13971620100
- View: Creek/StreamTrees/Woods
- Utilities: Cable AvailableElectricity Connected
- Sewer: Public Sewer
- Source: CRP
This listing courtesy of Erica Williams , Coldwell Banker Assoc. Brokers
Monthly Payment
- Principal & Interest $
- Property Taxes $
- Home Insurance $
- VA Funding Fee $

 New - 11 hours ago