$699,000
8838 Cherry Road, Lakeside, CA 92040
- 2 beds |
- 1 bath |
- 754 sqft
 Single-Family Home
  Built in 1958
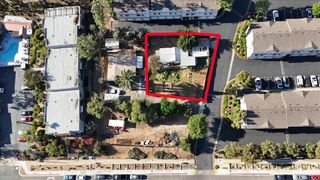
  0.46acre lot
 2 car garage
  $927/sqft
  Listed 1 month ago
Property Description
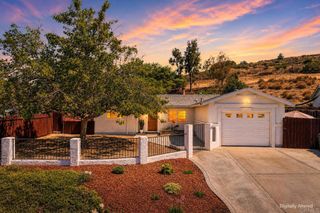
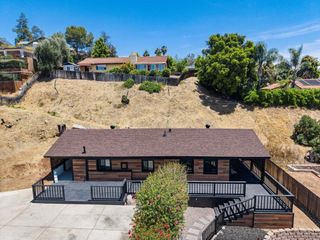
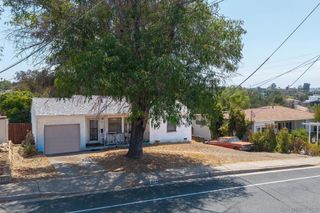
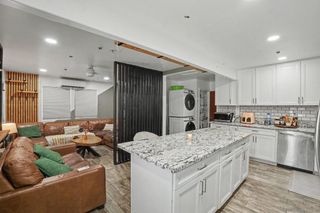
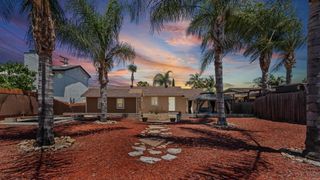
Welcome to this charming 2 bedroom with extra room, 1 bath home in desirable Lakeside, CA! Perfect for first-time buyers, young families, or anyone seeking affordable East County living with room to grow. Enjoy the flexibility of a spacious detached garage - ideal as a workshop, hobby space, or potential room for horses on this horse-friendly property. Experience true country living just minutes from freeways, lakes, trails, shopping, and San Diego amenities. Don't miss this opportunity for a Lakeside CA home with workshop potential and equestrian possibilities.
- Listing Status:
- Active
- Date Added:
- July 28, 2026
- Data Last Updated:
- August 24, 2026 at 1:18AM
- Listing Office:
- Todd Mitchel Broker : 619-442-8833
- Listing Agent:
- Todd Mitchel : 619-316-4400
- Contact:
- todd.gdmr@gmail.com
- MLS ID:
- PTP2605662

- General: OutbuildingShed(s)
- Style: Traditional
- Other Structures: OutbuildingShed(s)Brick
- Pool: None
- Parking: AsphaltDoor-SingleGarage Faces FrontGarageOff StreetPavedRV Access/ParkingParking spaces: 2
- Roofing: CompositionShake
- General: DrywallCopper Plumbing1Concrete Perimeter
- Road/Access: Country Road
- HOA Amenities: 0.0
- Originating MLS: CRMLS_CRP
- School District: Grossmont Union
- County: San Diego
- Zoning: R-1:SINGLE FAM-RES3850700800
- View: Trees/WoodsView
- Fencing: Fair Condition
- Utilities: Electricity Connected
- Sewer: Septic Tank
- Source: CRMLS_CRP
This listing courtesy of Todd Mitchel , Todd Mitchel Broker
Monthly Payment
$Est. Payment
- Principal & Interest $
- Property Taxes $
- Home Insurance $
- VA Funding Fee $