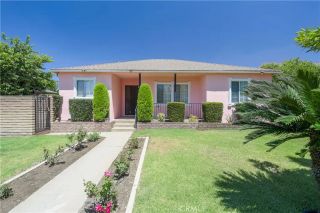
11612 Amsterdam Lane North, Lakeview Terrace, CA 91342
- 3 beds |
- 3 baths |
- 2,116 sqft
 Rental
  Built in ——
  —— sqft lot
  2 car garage
  $2/sqft
  Listed 2 days ago
Property Description
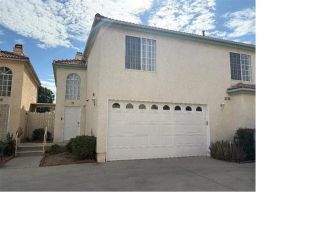
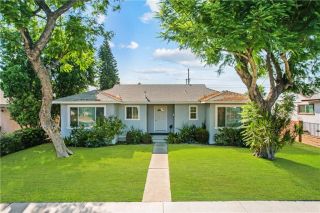
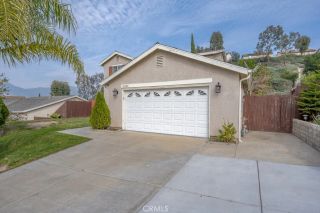
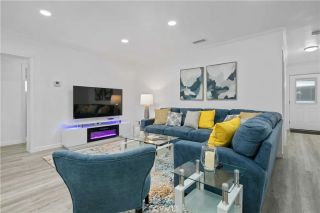
**OPEN HOUSE** Wednesday, July 29th 3pm - 4:15pm Friday, July 31st 3:30pm - 5pm Welcome to this beautifully maintained 3-bedroom + loft, 2.5-bath home located in the desirable Lake View Terrace community. Built in 2020, this modern residence offers a bright, open-concept floor plan with high ceilings, abundant natural light, recessed lighting, and stylish finishes throughout. The spacious kitchen features quartz countertops, stainless steel appliances, ample cabinetry, a generous pantry, and a large center island that flows seamlessly into the dining and living areasperfect for everyday living and entertaining. Upstairs, you'll find a versatile loft that can be used as a home office, media room, playroom, or additional living space. The spacious primary suite includes a walk-in closet and an en-suite bathroom with dual vanities, a soaking tub, and a separate shower. Two additional bedrooms, a full bathroom, and an upstairs laundry room complete the second floor. Enjoy a private, low-maintenance backyard, an attached two-car garage with direct access including an EV charger, and access to community amenities, including a dog park, picnic areas, and green spaces. Conveniently located near the I-210, I-5, and SR-118 freeways, Hansen Dam Recreation Area, shopping, dining, and major employment centers.
- Listing Status:
- Active
- Date Added:
- July 26, 2026
- Data Last Updated:
- July 29, 2026 at 7:11AM
- Listing Office:
- Ashby & Graff : 310-856-9153
- Listing Agent:
- Sumit Sood : 818-984-1354
- MLS ID:
- SR26162853
- Pool: N/K
- Parking: Parking spaces: 2
- General: 2 Story
- Originating MLS: California Regional MLS
- County: Los Angeles
- Zoning: Builder2530040017
- Source: California Regional MLS
This listing courtesy of Sumit Sood , Ashby & Graff
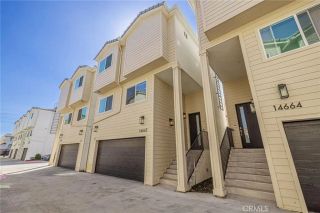
 New - 3 days ago