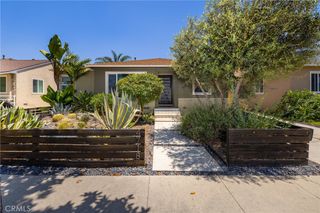
3537 Centralia, Lakewood, CA 90712
- 3 beds |
- 1 bath |
- 1,165 sqft
 Single-Family Home
  Built in 1952
  5,070sqft lot
 2 car garage
  $738/sqft
  Listed 4 days ago
Property Description
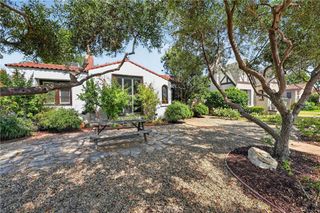
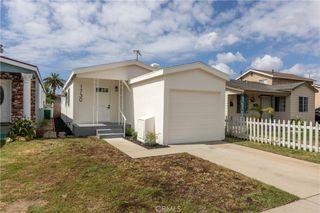
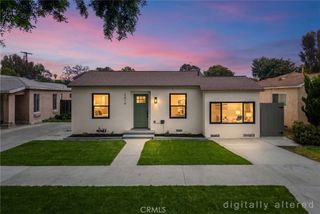
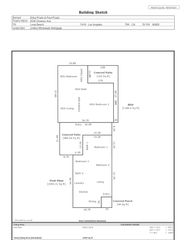
Nestled on a quiet, tree-lined street in one of Lakewood’s most desirable neighborhoods, this beautiful three-bedroom, one-bathroom home offers the perfect blend of comfort, charm, and convenience. From the moment you arrive, you’ll appreciate the well-manicured lawn, long driveway, two-car garage, and ample parking that create great curb appeal. Step onto the inviting front porch and into a light-filled open floor plan featuring white walls, beautiful hardwood flooring, and spacious living areas designed for everyday living and entertaining. The living room showcases a large picture window that fills the home with natural light while offering a peaceful neighborhood view. The dining area flows seamlessly into the kitchen, complete with granite countertops, laminate wood flooring, abundant cabinetry, and generous storage space. Each bedroom offers comfortable proportions with plenty of room to make your own personal retreat. Additional highlights include central air / heating and dual-pane windows.The private backyard is ideal for entertaining guests, relaxing evenings outdoors, BBQ's or enjoying the beautiful grassy area year-round. Conveniently located near parks, shopping, dining, malls, entertainment, award-winning schools, and major freeway access, this home presents a fantastic opportunity to own in one of Lakewood’s sought-after communities. Welcome home to comfort, convenience, and the best of Lakewood living
- Listing Status:
- Active
- Date Added:
- May 27, 2026
- Data Last Updated:
- May 31, 2026 at 3:19PM
- Listing Office:
- Real Broker : 619-248-6434
- Listing Agent:
- Abraham Williams : 619-248-6434
- MLS ID:
- PW26114571

- General: None
- Style: Traditional
- Other Structures: None
- Pool: None
- Parking: ConcreteGaragePrivateParking spaces: 2
- Roofing: Composition
- Windows: Double Pane Windows
- General: DrywallStuccoVinyl Siding1Raised
- Road/Access: City Street
- HOA Amenities: 0.0
- Originating MLS: CRMLS_CRM
- School District: Long Beach Unified
- County: Los Angeles
- Zoning: 7154005018
- View: None
- Fencing: Block
- Utilities: Sewer ConnectedStandard
- Water: Public
- Sewer: Public Sewer
- Source: CRMLS_CRM
This listing courtesy of Abraham Williams , Real Broker
Monthly Payment
- Principal & Interest $
- Property Taxes $
- Home Insurance $
- VA Funding Fee $

 New - 2 days ago