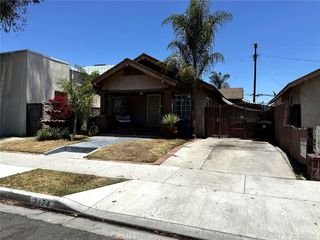
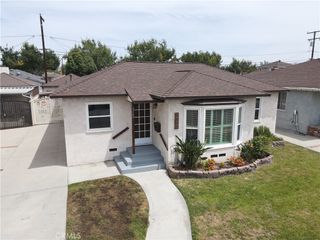
4646 Deeboyar Avenue, Lakewood, CA 90712
- 3 beds |
- 1 bath |
- 1,219 sqft
 Single-Family Home
  Built in 1955
  5,101sqft lot
 2 car garage
  $726/sqft
  Listed 1 day ago
Property Description
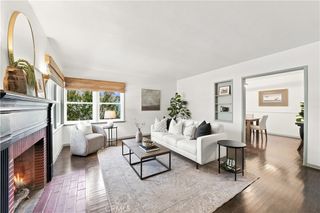
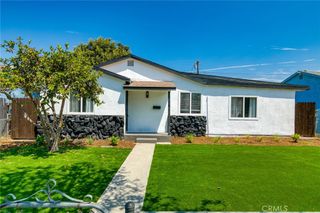
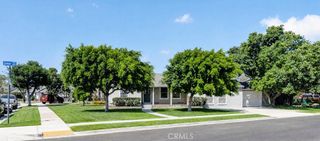
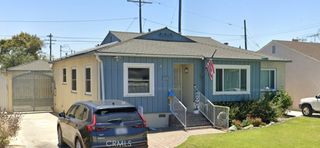
Turnkey light-filled Lakewood home in one of the area’s most desirable neighborhoods. Set on a spacious lot, this home offers plenty of room for relaxing, entertaining, and everyday living. Freshly finished original wood floors throughout this classic 3 bedroom floorplan with inviting layout, a generous living room; a dining room that opens to your kitchen (w/ large pantry and tons of cabinets) and an inside laundry room. Upgraded windows, new hardware, updated electrical, and ceiling fans throughout. Whether you're hosting friends, gardening, or carving out space for kids and pets, the yard offers room to relax and make it your own. Additional highlights include a detached two car garage and long driveway for recreational use and extra large vehicles. Located in a desirable Lakewood pocket close to top rated schools, parks, Golf Courses, shopping & dining, with quick access to commuter freeways and the new LBX entertainment center.
- Listing Status:
- Active
- Date Added:
- August 14, 2026
- Data Last Updated:
- August 16, 2026 at 2:19AM
- Listing Office:
- S Real Estate Group : 949-667-3177
- Listing Agent:
- Sarah Porterfield : 949-667-3177
- Contact:
- srealestatetransactions@gmail.com
- MLS ID:
- PW26177045

- General: None
- Other Structures: PorchDeck
- Pool: None
- Parking: Driveway LevelDrivewayGarageOversizedRV PotentialParking spaces: 2
- Windows: Double Pane Windows
- General: 1
- HOA Amenities: 0.0
- Originating MLS: CRMLS_CRM
- School District: Long Beach Unified
- County: Los Angeles
- Zoning: 7152007031
- View: NeighborhoodView
- Fencing: Block
- Water: Public
- Sewer: Public Sewer
- Source: CRMLS_CRM
This listing courtesy of Sarah Porterfield , S Real Estate Group
Monthly Payment
- Principal & Interest $
- Property Taxes $
- Home Insurance $
- VA Funding Fee $

 New - 1 day ago