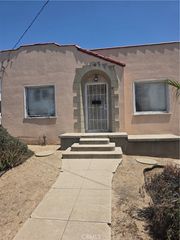
4813 Ocana, Lakewood, CA 90713
- 3 beds |
- 1 bath |
- 1,076 sqft
 Single-Family Home
  Built in 1950
  5,001sqft lot
 2 car garage
  $789/sqft
  Listed 7 days ago
Property Description
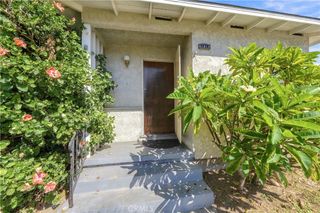
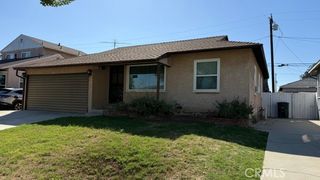
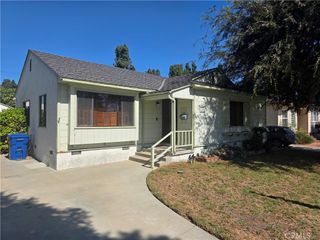
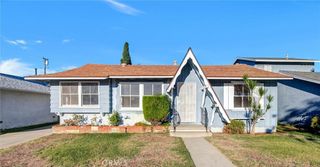
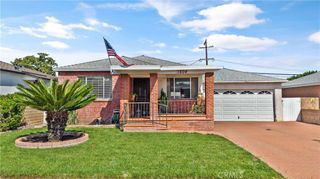
Freshly Listed, Newly Priced & Full of Possibility in Lakewood Park! This charming 3-bedroom, 1-bath home delivers exceptional value with many big-ticket improvements already completed—a brand-new 30-year composition roof, new dual-pane windows, a new extended driveway, and fresh interior paint. Beautiful hardwood floors welcome you into a light-filled living room that flows into the dining area. The remodeled kitchen combines style and convenience with granite countertops, self-closing cabinetry, a built-in pantry, recessed lighting, and a brand-new microwave. A separate laundry room includes a washer and dryer. The spacious backyard offers plenty of room to entertain, unwind, garden, or create your own outdoor retreat. A long driveway provides generous off-street parking and leads to a detached two-car garage. Ideally located near Del Valle Park, schools, neighborhood restaurants, and shopping, this home brings together charm, thoughtful improvements, and everyday convenience. A new price and a fresh opportunity—come discover just how much this Lakewood Park home has to offer!
- Listing Status:
- Active
- Date Added:
- October 1, 2026
- Data Last Updated:
- October 8, 2026 at 7:16AM
- Listing Office:
- Keller Williams Coastal Prop. : 562-961-1400
- Listing Agent:
- Debra Ann Feldman : 562-961-1400
- Contact:
- 562-225-7355
- MLS ID:
- PW26212164

- General: None
- Style: Mid-Century Modern
- Other Structures: Stone
- Pool: None
- Parking: ConcreteDoor-MultiDrivewayDriveway Up Slope From StreetGarageOn SitePrivateGarage Faces RearParking spaces: 2
- Roofing: Composition
- Windows: Double Pane Windows
- General: Stucco1Raised
- Road/Access: City Street
- HOA Amenities: 0.0
- Originating MLS: CRMLS_CRM
- School District: Long Beach Unified
- County: Los Angeles
- Zoning: 7175009011
- View: None
- Fencing: BlockGood Condition
- Utilities: Cable AvailableElectricity ConnectedNatural Gas ConnectedSewer ConnectedWater ConnectedStandard
- Water: Public
- Sewer: Public Sewer
- Source: CRMLS_CRM
- Exclusions: The house as professionally staged and now all the staging has been removed.
This listing courtesy of Debra Ann Feldman , Keller Williams Coastal Prop.
Monthly Payment
- Principal & Interest $
- Property Taxes $
- Home Insurance $
- VA Funding Fee $

 New - 2 days ago