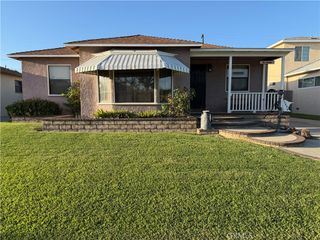
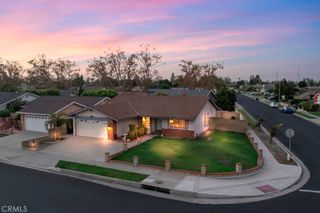
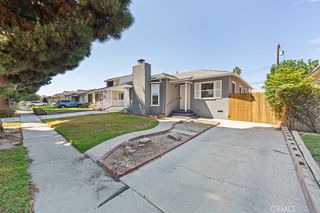
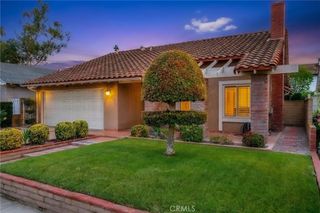
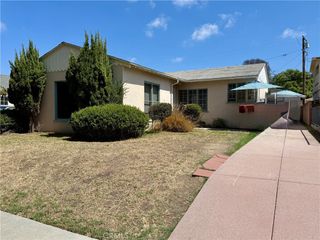
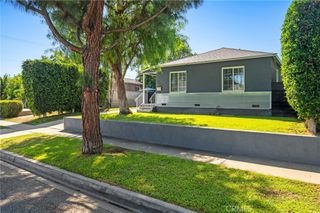
4832 Coldbrook, Lakewood, CA 90713
- 3 beds |
- 2 baths |
- 1,316 sqft
 Single-Family Home
  Built in 1950
  5,001sqft lot
 2 car garage
  $634/sqft
  Listed 12 days ago
Property Description
Welcome to 4832 Coldbrook Avenue, a classic Lakewood home offering 3 bedrooms, 2 bathrooms, 1,316 square feet of living space and a backyard built for Southern California living. Step inside and you'll find original hardwood floors, plantation shutters, abundant natural light and a comfortable floor plan with plenty of character. Hardwood flooring also extends beneath the carpeting in the bedrooms, according to the seller. The kitchen offers generous cabinetry, ample counter space and a breakfast bar that opens to the living area. The home has been well cared for and offers something increasingly difficult to find a property you can enjoy today while making improvements over time. For buyers looking to personalize a home rather than pay a premium for someone else's finishes, there's plenty of opportunity here to make it your own and potentially add value along the way. Out back is where this property really stands apart. A large swimming pool anchors the private backyard, complemented by a covered patio with plenty of room to relax, entertain and enjoy Southern California's year-round outdoor lifestyle. Additional highlights include a roof and windows that the seller states were updated approximately two years ago, a long driveway and detached garage. Situated on an approximately 5,001-square-foot lot in an established Lakewood neighborhood, this is a home with character, solid fundamentals and room for its next owner to create something special. Move in, make it your own, and improve it at your own pace 4832 Coldbrook offers the opportunity to enjoy the home today while building toward what it can become tomorrow.
- Listing Status:
- Active
- Date Added:
- September 15, 2026
- Data Last Updated:
- September 22, 2026 at 1:17PM
- Listing Office:
- Circle Real Estate : 562-521-9022
- Listing Agent:
- Russell Quackenbush : 562-521-9022
- Contact:
- 310-741-8455
- MLS ID:
- PW26199009

- Style: Ranch
- Pool: HeatedPrivate
- Parking: DrivewayDriveway Up Slope From StreetGarage Faces FrontGaragePavedParking spaces: 2
- General: Stucco1Raised
- HOA Amenities: 0.0
- Originating MLS: CRMLS_CRM
- School District: Long Beach Unified
- County: Los Angeles
- Zoning: 7175013018
- View: NeighborhoodView
- Fencing: Block
- Utilities: Electricity ConnectedNatural Gas AvailableSewer ConnectedWater ConnectedStandard
- Sewer: Public Sewer
- Source: CRMLS_CRM
This listing courtesy of Russell Quackenbush , Circle Real Estate
Monthly Payment
- Principal & Interest $
- Property Taxes $
- Home Insurance $
- VA Funding Fee $