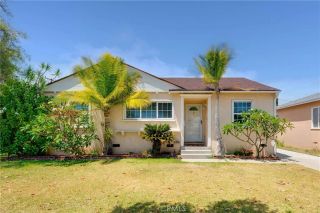
4863 Ocana Avenue, Lakewood, CA 90713
- 3 beds |
- 2 baths |
- 1,812 sqft
 Single-Family Home
  Built in 1950
  5,859sqft lot
 3 car garage
  $519/sqft
  Listed 2 hours ago
Property Description
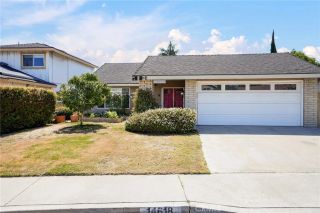
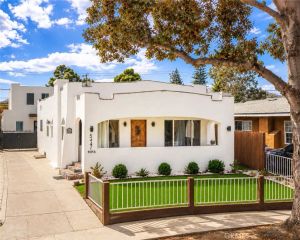
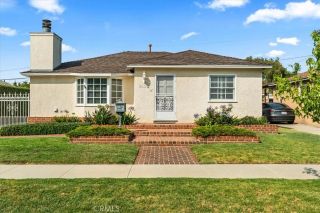
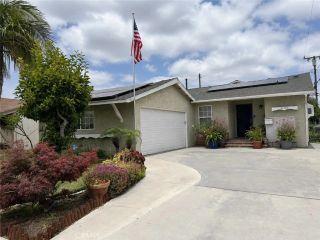
Welcome to 4863 Ocana Ave in the highly desirable Lakewood Park neighborhood, where exceptional curb appeal, timeless charm, and pride of ownership come together. From the moment you arrive, you'll be impressed by the beautifully landscaped front yard, attractive exterior, newer Alumawood patio cover, and spacious three-car garage. Ideally situated on a sidewalk-lined street within the award-winning Long Beach Unified School District, this home offers convenient access to parks, shopping, dining, schools, and major commuter routes. Inside, you'll discover a warm and inviting floor plan filled with character. The spacious living room is anchored by a cozy fireplace, while the separate family room provides additional living space and flows seamlessly into the dining area, making it perfect for entertaining or everyday living. A charming breezeway connects the home to the garage, adding both character and functionality. The kitchen opens to the main living area, creating a comfortable gathering space for family and friends. Thoughtful updates throughout the home include newer dual-pane windows, a newer HVAC system, plantation shutters, and a convenient indoor laundry room. Offering three generously sized bedrooms and two full bathrooms, this home provides plenty of space for family, guests, or a home office. Combining classic appeal with modern updates in one of Lakewood's most sought-after neighborhoods, this beautifully maintained home is ready to welcome its next owners.
- Listing Status:
- Active
- Date Added:
- July 8, 2026
- Data Last Updated:
- July 9, 2026 at 5:11AM
- Listing Office:
- Coldwell Banker Home Source :
- Listing Agent:
- Kristina Vanderpool : 760-617-8026
- MLS ID:
- HD26149161
- General: N/K
- Pool: N/K
- Parking: Garage - Three DoorParking spaces: 3
- Roofing: Composition
- General: 1
- HOA Amenities: 0.0
- Originating MLS: California Regional MLS
- County: Los Angeles
- Zoning: 7175009001
- View: Neighborhood
- Fencing: Stucco Wall
- Water: Public
- Sewer: Public Sewer
- Source: California Regional MLS
This listing courtesy of Kristina Vanderpool , Coldwell Banker Home Source
Monthly Payment
- Principal & Interest $
- Property Taxes $
- Home Insurance $
- VA Funding Fee $


 New - 1 hour ago