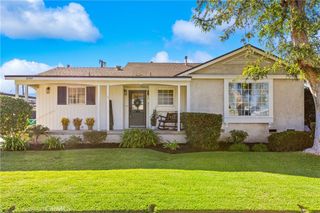
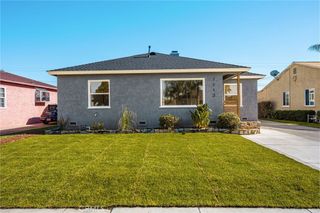
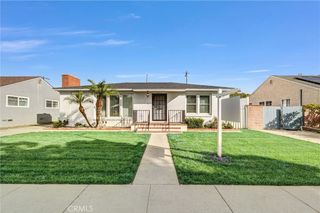
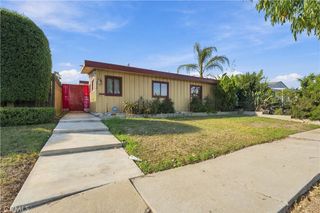
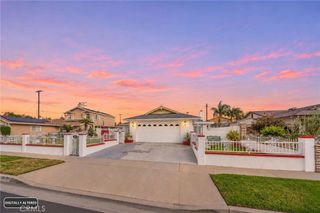
5154 Meadow Wood, Lakewood, CA 90712
- 3 beds |
- 2 baths |
- 1,604 sqft
 Single-Family Home
 Built in 1970
 4,704sqft lot
 3 car garage
 $599/sqft
 Listed 2 days ago
Property Description
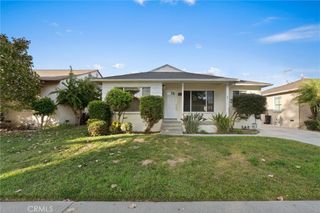
Beautifully refreshed and thoughtfully upgraded 3 Bed 2 Bath home in the highly desirable Cherry Cove neighborhood of Lakewood This light and bright move-in ready property showcases extensive renovations throughout, including luxury vinyl plank flooring, fresh interior paint, contemporary crown molding, and a remodeled kitchen with updated range hood and finishes. The spacious primary suite has been reconfigured for improved flow and features a fully renovated bathroom with new tile, vanity, shower fixtures, window, and toilet. Additional improvements include a redesigned primary closet with custom Shaker-style cabinetry, new baseboards. The 3-car garage has a fire-rated entry door to the home. Outside, enjoy a private backyard retreat featuring stamped concrete hardscape, stucco-finished walls, new vinyl fencing, covered patio area with new wood beam accents and mature fruit trees - perfect for entertaining! Situated directly across the street from the recently renovated Cherry Cove Community Park. Ideally located near shopping, dining, schools and freeway access, this home offers easy access to everything Lakewood and nearby Long Beach have to offer – from local restaurants and entertainment to coastal amenities and lifestyle conveniences. This home combines modern style, functionality, and outdoor enjoyment. A true turnkey opportunity!
- Listing Status:
- Active
- Date Added:
- November 20, 2026
- Data Last Updated:
- November 22, 2026 at 12:18PM
- Listing Office:
- Coldwell Banker Realty : 818-222-0023
- Listing Agent:
- Susan Renick : 818-499-1305
- Contact:
- 818-303-6004
- MLS ID:
- SR26241333

- General: None
- Other Structures: ConcreteCovered
- Pool: None
- Parking: Direct AccessGarageParking spaces: 3
- General: 1
- HOA Amenities: 0.0
- Originating MLS: CRMLS_CRM
- School District: Long Beach Unified
- County: Los Angeles
- Zoning: 7157032032
- View: None
- Fencing: BlockStucco WallVinyl
- Water: Public
- Sewer: Public Sewer
- Source: CRMLS_CRM
This listing courtesy of Susan Renick , Coldwell Banker Realty
Monthly Payment
- Principal & Interest $
- Property Taxes $
- Home Insurance $
- VA Funding Fee $

 New - 2 days ago