5750 Acacia Lane, Lakewood, CA 90712
- 4 beds |
- 4 baths |
- 1,770 sqft
 Rental
  Built in 2015
  0.39acre lot
 2 car garage
  $2/sqft
  Listed 26 days ago
Property Description
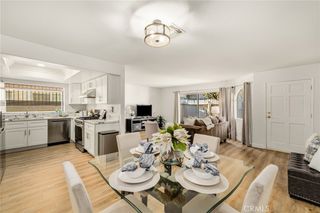
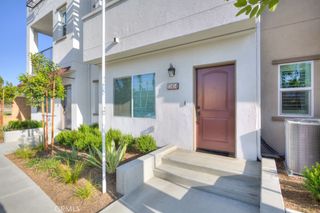
Welcome to this modern tri-level townhome located in the desirable Canvas community of Lakewood. Built in 2015, this well-designed residence offers approximately 1,770 square feet of comfortable living space, three bedrooms, a versatile first-floor bonus room, and three full bathrooms. The entry level features a private room that can easily serve as a home office, guest room, den, fitness area, or fourth bedroom. A full bathroom on the same level adds convenience and makes this space ideal for visitors or anyone seeking additional privacy. Direct access leads to the attached two-car garage, complete with durable epoxy flooring for a clean and finished appearance. The main level welcomes you with a bright, open-concept floor plan that connects the living room, dining area, and kitchen. This inviting layout provides plenty of space for everyday living, relaxing, and entertaining. Natural light enhances the open atmosphere, while the thoughtful tri-level design creates separation between shared living areas and private bedrooms. Upstairs, the spacious primary suite offers a comfortable retreat, accompanied by additional bedrooms and a conveniently located laundry area. Central heating and air conditioning provide year-round comfort, and the home’s functional layout makes excellent use of every level. Residents of the Canvas community can enjoy access to association amenities, including barbecue and outdoor cooking areas. Conveniently situated near parks, shopping, dining, and major freeway access, this home places everyday necessities and local attractions within easy reach. With its flexible first-floor room, three full bathrooms, open living area, attached two-car garage, and stylish epoxy garage flooring
- Listing Status:
- Active
- Date Added:
- August 27, 2026
- Data Last Updated:
- September 23, 2026 at 12:16AM
- Listing Office:
- CENTURY 21 PRIMETIME REALTORS : 909-980-6100
- Listing Agent:
- Felix Lopez : 909-980-6100
- Contact:
- 323-707-5240
- MLS ID:
- CV26187875

- General: None
- Pool: None
- Parking: GarageParking spaces: 2
- General: 3
- Originating MLS: CRMLS_CRM
- School District: Paramount Unified
- County: Los Angeles
- Zoning: 7157007020
- View: NeighborhoodView
- Utilities: 220 Volts in Garage
- Water: Public
- Sewer: Public Sewer
- Source: CRMLS_CRM
This listing courtesy of Felix Lopez , CENTURY 21 PRIMETIME REALTORS