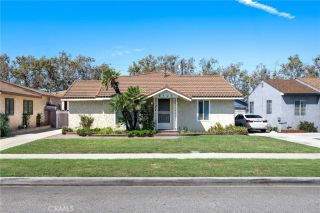
5788 Acacia, Lakewood, CA 90712
- 3 beds |
- 3 baths |
- 1,700 sqft
 Condominium
  Built in 2015
  0.81acre lot
 2 car garage
  $429/sqft
  Listed 1 month ago
Property Description
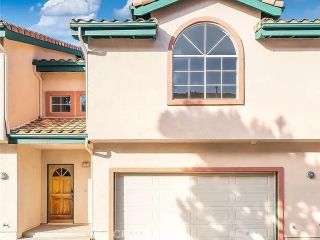
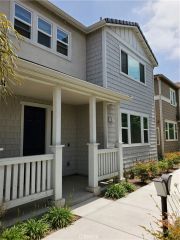
Welcome to 5788 Acacia LN a stunning 2 Bedroom plus bonus/Office room tri-level Townhome in the sought-after Canvas community of Lakewood! Built in 2015, this immaculate, modern townhome offers a perfect blend of contemporary design, spacious living. Both bedrooms are suites, with each having its own attached full bathroom, The bedrooms are located on the top level, which also features an open loft space, big enough that it could be used as a home office or a workout area. The main level features a large room that could be used as an office or even as a separate den. Every level has a bathroom, including a powder room on the main level, another powder room on the 2nd level near the kitchen, and two full bathrooms on the top level, each attached to the bedrooms. 1,647 sq ft of l living space. Both stairways feature built-in stair lighting, and the living room is massive, flooded with natural light. Cooking and entertaining have never been easier or more enjoyable. Upstairs, the primary suite is a true haven with a walk-in closet and ensuite bathroom featuring dual vanity sinks. The second bedroom, also featuring an attached bathroom with a combination tub/shower. An attached oversized two-car garage with additional storage, a Tankless water heater and a private front porch area! Modern, beautiful, and comfortable. Located in a well-maintained community near parks, shopping, dining, and major freeway access, 5788 Acacia Lane offers modern living in a prime Lakewood location.
- Listing Status:
- Active
- Date Added:
- September 8, 2026
- Data Last Updated:
- September 22, 2026 at 3:11PM
- Listing Office:
- VIP Premier Realty Corp : 877-352-8657
- Listing Agent:
- Calliope Polakis : 310-508-1335
- MLS ID:
- SW26180916
- Pool: N/K
- Parking: Parking spaces: 2
- General: 3
- HOA Amenities: BarbecueControlled AccessOutdoor Cooking AreaPets PermittedExterior Bldg MaintenanceTrash Pickup229.0Monthly
- Originating MLS: California Regional MLS
- County: Los Angeles
- Zoning: 7157007077
- View: Other/Remarks
- Water: Public
- Sewer: Public Sewer
- Source: California Regional MLS
This listing courtesy of Calliope Polakis , VIP Premier Realty Corp
Monthly Payment
- Principal & Interest $
- Property Taxes $
- Home Insurance $
- VA Funding Fee $

 New - 1 day ago