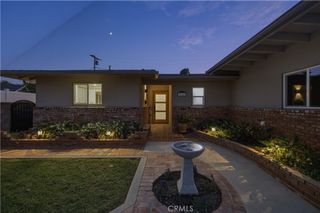
5922 Coldbrook, Lakewood, CA 90713
- 3 beds |
- 1 bath |
- 1,158 sqft
 Single-Family Home
 Built in 1943
 5,667sqft lot
 2 car garage
 $732/sqft
 Listed 27 days ago
Property Description
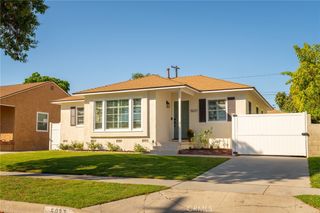
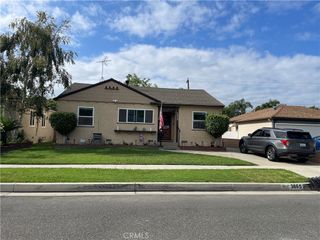
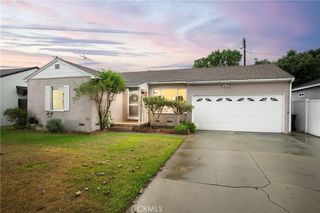
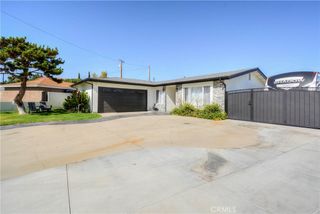
Welcome to this charming, well-loved home in the sought-after Lakewood Park neighborhood! Located on a beautiful tree-lined street and cared for by the same family for many years, this 3-bedroom, 1-bath home offers 1,158 square feet of comfortable living space, classic character, and thoughtful improvements throughout. The original oak hardwood floors have been professionally restored and refinished in 2026. The remodeled kitchen features granite countertops, a backsplash, refreshed cabinetry, added drawer storage, and updated flooring. Additional improvements include dual-pane windows with tempered glass, updated electrical throughout most of the home, modernized lighting, and a Craftsman-style front door with a security door. Solar panels, updated gas lines beneath the home, and a roof serving both the house and detached two-car garage add to the property's appeal. Step outside to enjoy updated front and backyard landscaping, a sprinkler system, a covered patio, and new wood fencing, creating a welcoming space for relaxing, gardening, or entertaining. The EXPANSIVE LOT also offers potential for an ADU (buyer to verify with city rules). Enjoy the convenience of nearby parks, schools, Long Beach City College, Cerritos College, CSULB, shopping, Cerritos Mall, dining, and major freeways, all while coming home to a tranquil neighborhood. Showing true pride of ownership, this is a wonderful opportunity to own a lovingly maintained Lakewood home with timeless charm, meaningful improvements, and room to envision your future. Loved by one family, ready for yours. Don't miss the chance to make this home your own. Come see it today!
- Listing Status:
- Active
- Date Added:
- October 20, 2026
- Data Last Updated:
- October 23, 2026 at 6:19AM
- Listing Office:
- T.N.G. Real Estate Consultants : 562-982-4175
- Listing Agent:
- Candice Uy : 562-982-4175
- Contact:
- 562-895-0973
- MLS ID:
- PW26221807

- Style: Ranch
- Other Structures: ConcretePatioCovered
- Pool: None
- Parking: DrivewayGarageRV Access/ParkingParking spaces: 6
- Roofing: Shingle
- Windows: BlindsDouble Pane Windows
- General: 1Raised
- HOA Amenities: 0.0
- Originating MLS: CRMLS_CRM
- School District: Bellflower Unified
- County: Los Angeles
- Zoning: 7165009005
- View: NeighborhoodView
- Utilities: Electricity ConnectedNatural Gas ConnectedSewer ConnectedWater ConnectedPhotovoltaics Third-Party Owned
- Water: Public
- Sewer: Public Sewer
- Source: CRMLS_CRM
This listing courtesy of Candice Uy , T.N.G. Real Estate Consultants
Monthly Payment
- Principal & Interest $
- Property Taxes $
- Home Insurance $
- VA Funding Fee $

 New - 1 day ago