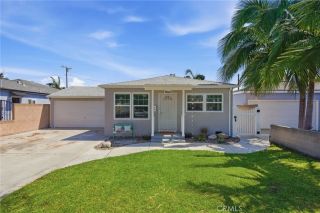
5949 Autry, Lakewood, CA 90712
- 2 beds |
- 2 baths |
- 856 sqft
 Single-Family Home
  Built in 1942
  5,750sqft lot
 2 car garage
  $970/sqft
  Listed 21 days ago
Property Description
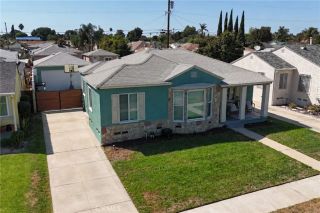
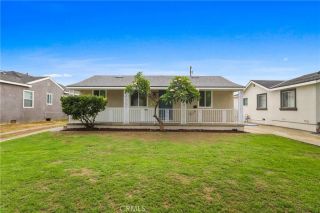
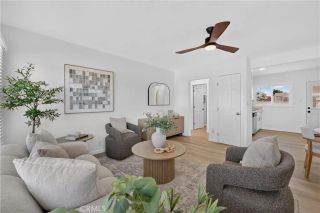
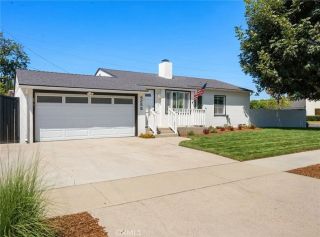
Welcome to this beautifully updated Lakewood home offering a bright, fresh interior, stylish upgrades and an expansive backyard. The inviting living room is filled with natural light and features a large bay window, recessed lighting and new easy-care flooring that continues throughout the home.The newly remodeled kitchen is a standout, featuring crisp white cabinetry, beautiful quartz countertops with the look of natural marble, and a distinctive iridescent blue tile backsplash with subtle brown undertones that extends all the way to the ceiling. The carefully selected materials create a chic yet calm space enhanced by natural sunlight. Stainless steel appliances, a pretty farmhouse sink, gold-tone accents and an abundance of storage, including a large pantry, complete this thoughtfully designed kitchen.Both bedrooms are nicely sized, and the home features updated bathroom spaces, including a remodeled bath with a separate soaking tub and shower. Additional upgrades include dual-pane windows, split-system Japanese air conditioning, recessed lighting and convenient inside laundry.Outside is where this property really surprises you. Situated on a generous 5,751-square-foot lot, the home offers a long, wide driveway with plenty of parking, a detached two-car garage and a large attached workshopperfect for hobbies, storage, a home gym, projects or anyone who simply wants extra usable space. The expansive, private backyard provides plenty of room for entertaining, gardening, pets, play areas and future possibilities.Clean, calm and thoughtfully updated, this move-in-ready Lakew
- Listing Status:
- Active
- Date Added:
- August 31, 2026
- Data Last Updated:
- September 22, 2026 at 7:11AM
- Listing Office:
- Keller Williams Coastal Prop. : 562-961-1400
- Listing Agent:
- Allison Van Wig : 562-882-1581
- MLS ID:
- PW26190859
- Pool: N/K
- Parking: Parking spaces: 2
- General: 1
- HOA Amenities: 0.0
- Originating MLS: California Regional MLS
- County: Los Angeles
- Zoning: 7167023022
- View: N/K
- Water: Public
- Sewer: Public Sewer
- Source: California Regional MLS
This listing courtesy of Allison Van Wig , Keller Williams Coastal Prop.
Monthly Payment
- Principal & Interest $
- Property Taxes $
- Home Insurance $
- VA Funding Fee $

 New - 17 hours ago