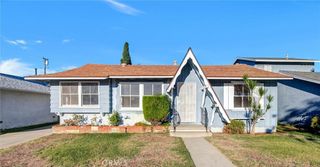
6019 Pepperwood, Lakewood, CA 90712
- 3 beds |
- 1 bath |
- 1,021 sqft
 Single-Family Home
  Built in 1944
  7,209sqft lot
 2 car garage
  $821/sqft
  Listed 8 days ago
Property Description
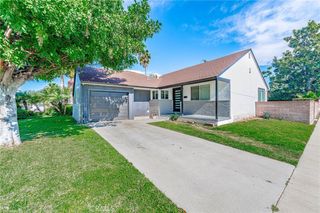
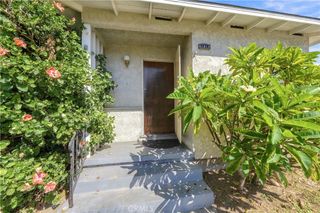
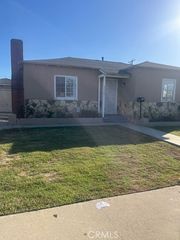
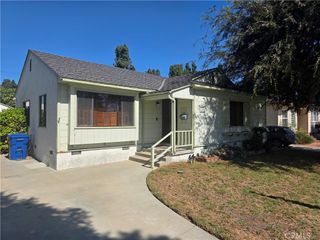
Welcome to this refreshed 3-bedroom 1 bath classic Lakewood home where a comfortable living space of 1021 square feet and a generous lot of 7211 square feet come together to create an inviting place to call home. The moment you enter; you will appreciate the newly painted interior along with newly installed rigid-core waterproof plank flooring that extends throughout the living room, hallway and bedrooms. The kitchen has been refreshed with a new range hood and light fixture. Bathroom has a newly installed exhaust fan, light fixture and faucet. Many of the ceiling fans have been updated as well. The home has ample storage with two hallway closets plus two closets in the primary bedroom. Outside, the large lot offers valuable space and versatility, providing room to create your ideal outdoor setting, entertain guests, garden or simply enjoy the added sense of privacy and space that a larger lot provides. Long driveway leading to detached garage with roll up garage door offers off street parking. This Lakewood home is within a short driving distance of many places to enjoy shopping and dining such as the Lakewood Center, Long Beach Towne Center and Cerritos Shopping center as well as being close to parks, schools, public transportation and freeways. Don't miss this opportunity to make this your home.
- Listing Status:
- Active
- Date Added:
- September 30, 2026
- Data Last Updated:
- October 8, 2026 at 12:16PM
- Listing Office:
- Coldwell Banker Envision : 562-809-1331
- Listing Agent:
- Kathy Apples : 562-809-1331
- Contact:
- 562-884-1863
- MLS ID:
- PW26203705

- General: None
- Other Structures: Concrete
- Pool: None
- Parking: DrivewayGarageParking spaces: 2
- Roofing: Composition
- General: 1Raised
- Road/Access: City Street
- HOA Amenities: 0.0
- Originating MLS: CRMLS_CRM
- School District: Bellflower Unified
- County: Los Angeles
- Zoning: 7168004009
- View: None
- Fencing: Block
- Water: Public
- Sewer: Public Sewer
- Source: CRMLS_CRM
This listing courtesy of Kathy Apples , Coldwell Banker Envision
Monthly Payment
- Principal & Interest $
- Property Taxes $
- Home Insurance $
- VA Funding Fee $

 New - 2 days ago