6118 Bigelow Street, Lakewood, CA 90713
- 5 beds |
- 4 baths |
- 2,094 sqft
 Condominium
 Built in 1955
 5,423sqft lot
 —— car garage
 $645/sqft
 Listed 1 month ago
Property Description
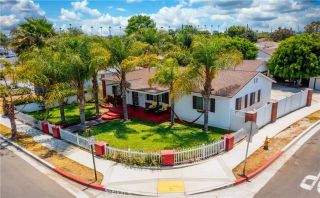
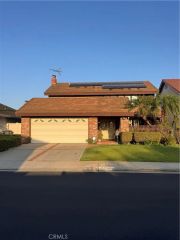
Rare Lakewood Opportunity! Beautifully upgraded single-story 3-bedroom, 2-bathroom home with a detached ADU featuring its own address (6120 Bigelow St), offering an ideal setup for multigenerational living, extended family, guests, or potential rental income. Situated in the sought-after Lakewood Park neighborhood on a quiet residential street, this property enjoys convenient access to parks, schools, shopping, dining, and major freeways. The main residence showcases pride of ownership throughout with beautiful hardwood flooring, plantation shutters, dual-pane windows, abundant built-in storage, and a bright, functional floor plan. Major improvements include a 2019 HVAC system, 2019 water heater, upgraded electrical system, whole-house water conditioning and filtration system, reverse osmosis drinking water system, updated kitchen appliances, a new roof (2022), interior and exterior paint (2022), and professionally installed backyard turf (2022). The private backyard is designed for low-maintenance enjoyment and features artificial turf, decorative caf lighting, vinyl fencing, and a storage shed, creating an inviting space for relaxing or entertaining. The detached ADU, addressed as 6120 Bigelow St, offers 2 bedrooms and 2 bathrooms with a separate entrance and private fenced outdoor area. Designed with modern finishes and thoughtful functionality, the ADU features an open-concept layout, oversized center island with bar seating, shaker-style cabinetry, quartz-style countertops, stainless steel appliances, designer range hood, recessed lighting, skylights, luxury vinyl floo
- Listing Status:
- Active
- Date Added:
- October 13, 2026
- Data Last Updated:
- November 22, 2026 at 1:11PM
- Listing Office:
- Amberwood Real Estate : 562-799-2388
- Listing Agent:
- Cecil Danganan : 562-213-6322
- MLS ID:
- RS26221136
- General: N/K
- Style: Traditional
- Pool: N/K
- Parking: GarageParking spaces: 4
- Roofing: Shingle
- General: 1
- HOA Amenities: 0.0
- Originating MLS: California Regional MLS
- County: Los Angeles
- Zoning: 7174009005
- View: N/K
- Fencing: Wood
- Utilities: Electricity AvailableElectricity ConnectedNatural Gas AvailableNatural Gas ConnectedSewer AvailableWater AvailableSewer ConnectedWater Connected
- Water: Public
- Sewer: Public Sewer
- Source: California Regional MLS
This listing courtesy of Cecil Danganan , Amberwood Real Estate
Monthly Payment
- Principal & Interest $
- Property Taxes $
- Home Insurance $
- VA Funding Fee $