1017 E Avenue K6, Lancaster, CA 93535
- 3 beds |
- 2 baths |
- 1,372 sqft
 Single-Family Home
  Built in 1989
  6,695sqft lot
 2 car garage
  $332/sqft
  Listed 1 month ago
Property Description
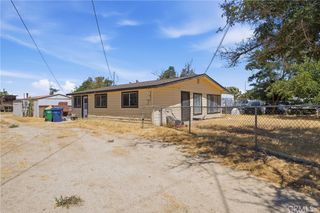
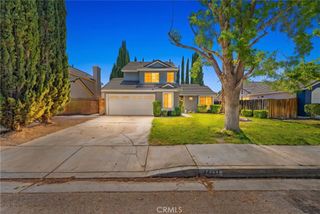
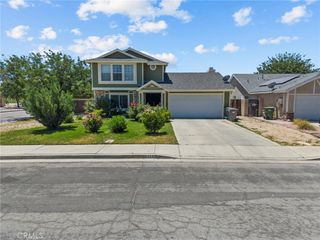
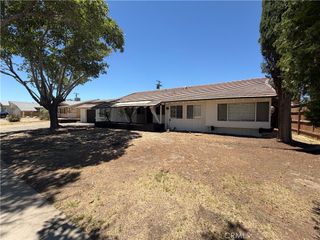
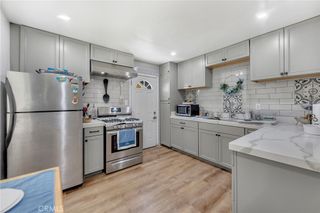
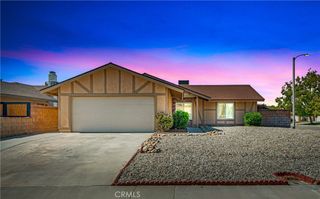
Property has been upgraded , this a ''Smart Home”! One can operate from panel or iPhone. See it, set it and program it, all at the same time. Home has solar system, which saves on utility use and grid line energy storage. Large living room at entrance with tile flooring and wood burning fireplace ; with brick fascia redesign at exterior. Painted inside and out with quality a substance that induce long term seal and stucco + non-expansion texture. The kitchen has stainless steel upgrade appliances. The stove has a hood range cover , dishwasher and microwave. Complete with breakfast nook and by windows. The family room is located right off kitchen, which is great for gatherings and entertainment. There are (3) bedrooms with upgraded flooring & wardrobe closets. Center hall and bathroom have tile flooring. Hall bathroom has been completely upgraded with granite counter/ built in sink basin in dresser type casing. Tile at shower/ tub area is from base to ceiling with built in soap dispenser section. Seperate laundry room with oversize units, showing enormous space/storage. Garage has resets lighting, enough to light a ballpark with a fan over work station for those long Man hours. Backyard shrubs and vegetation makes backyard private on every side! Complete with arbor and wood deck areas , great for barbecues or backyard fun!
- Listing Status:
- Active
- Date Added:
- May 14, 2026
- Data Last Updated:
- July 7, 2026 at 3:18AM
- Listing Office:
- 1st Property Real Estate : 888-316-2883
- Listing Agent:
- Patrice Howard : 888-316-2883
- MLS ID:
- DW26105083

- General: None
- Style: ModernRanch
- Other Structures: PorchRear PorchDeckCovered
- Pool: None
- Parking: Door-MultiDirect AccessGarageRV Access/ParkingParking spaces: 2
- Roofing: Tile
- Windows: BlindsDouble Pane Windows
- General: Stucco1Slab
- HOA Amenities: 0.0
- Originating MLS: CRMLS_CRM
- School District: Antelope Valley Union
- County: Los Angeles
- Zoning: 3170037003
- View: City LightsDesertView
- Fencing: BlockWood
- Utilities: Cable AvailableCable ConnectedNatural Gas AvailableNatural Gas ConnectedSewer ConnectedStandard
- Water: Public
- Sewer: Public Sewer
- Source: CRMLS_CRM
This listing courtesy of Patrice Howard , 1st Property Real Estate
Monthly Payment
- Principal & Interest $
- Property Taxes $
- Home Insurance $
- VA Funding Fee $

 New - 1 day ago