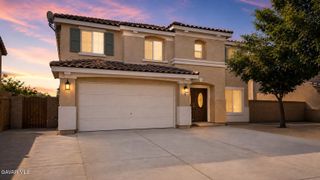
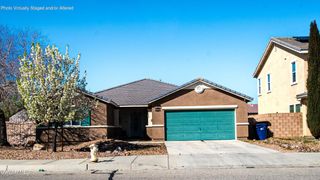
1718 Whitlatch Drive, Lancaster, CA 93535
- 3 beds |
- 3 baths |
- 2,573 sqft
 Single-Family Home
  Built in 2007
  0.46acre lot
 3 car garage
  $220/sqft
  Listed 26 days ago
Property Description
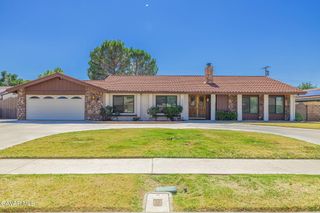
Welcome home to this beautifully appointed 2,573-square-foot single-story residence, where thoughtful design, timeless finishes, and exceptional versatility come together to create a place you'll love coming home to. Offering 3 spacious bedrooms and 2.5 bathrooms, this home is designed for both comfortable everyday living and effortless entertaining. At the heart of the home, the expansive kitchen features a center island, abundant workspace, and an open-concept design that flows seamlessly into the oversized family room. Anchored by a cozy fireplace, this inviting space provides the perfect backdrop for relaxing evenings, hosting gatherings, or simply enjoying the comforts of home. A separate living room offers additional space to unwind and is highlighted by a custom-built entertainment center with its own fireplace, creating a warm and welcoming focal point. Throughout the home, elegant wainscoting, crown molding, and custom shutters showcase the pride of ownership and attention to detail found in every room. Step outside and discover the flexibility this property offers. The oversized 3-car garage, circular driveway, and RV access on both sides of the home provide exceptional convenience and ample space for vehicles, recreational equipment, hobbies, and storage needs. Adding to the home's long-term value is a 20-panel owned solar system, offering energy efficiency and potential utility savings. The opportunities continue with city-approved plans already in place for an additional garage and a backyard ADU, creating exciting possibilities for expanded living space, a home office, creative studio, hobby area, guest quarters, or potential rental income. Combined with its impressive amenities and future potential, this is more than just a home--it's a property designed to adapt to your lifestyle for years to come.
- Listing Status:
- Pending
- Date Added:
- June 10, 2026
- Data Last Updated:
- July 6, 2026 at 3:39PM
- Listing Office:
- Berkshire Hathaway HomeServices Troth, REALTORS : 661-948-4646
- Listing Agent:
- Karen Goddard : 661-733-0257
- MLS ID:
- 26004538
- General: Breakfast Bar
- Appliances: DishwasherDisposalDouble OvenGas RangeMicrowaveRefrigerator
- Laundry: Gas Hook-upLaundry Room
- Flooring: CarpetTile
- A/C: Central Air
- Heating: CentralSolarNatural Gas
- Fireplace: Living RoomFamily RoomFireplace
- General: None
- Style: Traditional
- Other Structures: DeckSlabCovered
- Pool: None
- Roofing: Tile
- General: Stucco1Slab
- HOA Amenities: None - See Remarks
- Originating MLS: Greater Antelope Valley Association of REALTORS®
- County: Los Angeles
- Zoning: LRRR-1*3170-004-062
- Fencing: BlockWrought Iron
- Utilities: Sewer ConnectedSewer AvailableNatural Gas AvailableInternet
- Water: Public
- Source: Greater Antelope Valley Association of REALTORS®
This listing courtesy of Karen Goddard , Berkshire Hathaway HomeServices Troth, REALTORS
Monthly Payment
- Principal & Interest $
- Property Taxes $
- Home Insurance $
- VA Funding Fee $