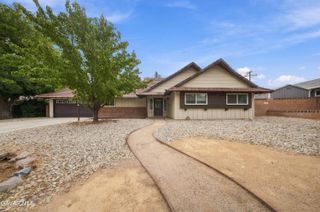
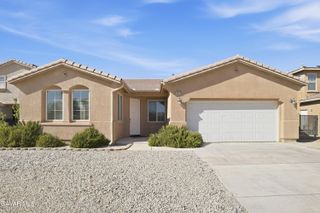
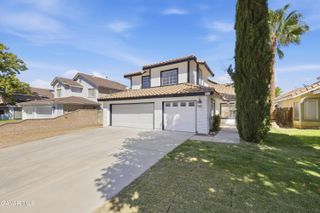
1818 Linda Vista Avenue, Lancaster, CA 93535
- 4 beds |
- 3 baths |
- 2,244 sqft
 Single-Family Home
  Built in 2006
  9,148sqft lot
 2 car garage
  $234/sqft
  Listed 12 days ago
Property Description
Recently renovated and move-in ready, this HomePath home offers a practical, versatile floor plan with a fresh modern interior throughout. The main level features an open living and dining area that flows naturally into the updated kitchen, complete with white cabinetry, new countertops, backsplash, stainless steel appliances and a center island that adds both workspace and casual gathering space. A downstairs bedroom with a nearby bath provides flexibility for guests, a home office or extended living arrangements. Upstairs, the spacious primary suite includes a private bath and walk-in closet, while two additional bedrooms, a hall bath and an upstairs laundry room complete the second level. The renovation continues throughout the home with fresh interior paint, updated flooring, new carpet, refreshed bathrooms and other improvements that give the property a clean, cohesive feel. Outside, the generous lot provides one of the home's standout features: a large pool-sized side yard with substantial room for outdoor living, recreation, gardening or future improvements. A covered patio extends the living space outdoors, while the attached garage adds everyday convenience and storage.
- Listing Status:
- Active
- Date Added:
- September 14, 2026
- Data Last Updated:
- September 23, 2026 at 1:38PM
- Listing Office:
- Select Service Realty : 661-272-1113
- Listing Agent:
- Victoria Erfle : 661-272-1113
- MLS ID:
- 26007146
- General: None
- Other Structures: SlabCovered
- Pool: None
- Roofing: Tile
- General: FrameStucco2Slab
- Road/Access: PavedPublic
- Originating MLS: Greater Antelope Valley Association of REALTORS®
- County: Los Angeles
- Zoning: Lrr70003147-039-113
- Fencing: VinylBlock
- Utilities: Sewer ConnectedSewer AvailableNatural Gas Available
- Water: Public
- Source: Greater Antelope Valley Association of REALTORS®
This listing courtesy of Victoria Erfle , Select Service Realty
Monthly Payment
- Principal & Interest $
- Property Taxes $
- Home Insurance $
- VA Funding Fee $

 New - 9 hours ago