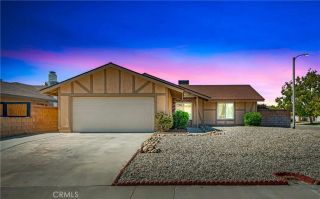
2115 W Avenue K14, Lancaster, CA 93536
- 3 beds |
- 2 baths |
- 1,166 sqft
 Single-Family Home
  Built in 1985
  7,632sqft lot
 2 car garage
  $369/sqft
  Listed 17 days ago
Property Description
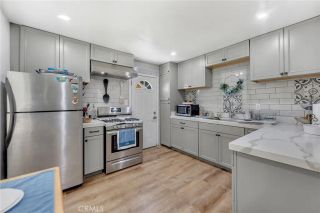
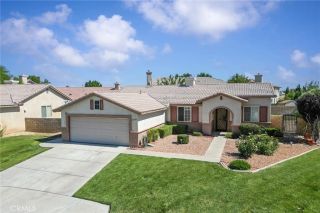
***LIVE BEAUTIFULLY*** West Lancaster Single-Story Home w/ RV Access, A Sunroom, And An Expansive Backyard! Welcome to this beautifully maintained West Lancaster residence offering comfortable living spaces, charming architectural details, and a versatile floor plan! From the moment you arrive, you'll appreciate the attractive curb appeal highlighted by stacked stone accents, a spacious driveway, and an attached 2-car garage. step inside to the spacious family room that serves as the heart of the home and features vaulted ceilings, a stunning floor-to-ceiling stone fireplace, and a large sliding glass door that provides seamless access to the backyard. An elegant arched entryway enhances the home's charm. The kitchen is thoughtfully designed with abundant raised-panel oak cabinetry, tile countertops and backsplash, stainless steel appliances, and ample storage. A large picture window above the sink fills the room with natural light while providing backyard views. The primary suite offers a peaceful retreat with direct access to the enclosed sunroom, a spacious walk-in closet with abundant storage, and an en-suite bathroom featuring an extended vanity, raised-panel oak cabinetry, and a tub/shower combination with a sliding glass enclosure. Two additional bedrooms and a full bathroom provide comfortable accommodations for family and guests. One of the standout features of this home is the bright and versatile enclosed sunroom, surrounded by walls of windows and complete with a ceiling fan, making it ideal for relaxing, hobbies, fitness equipment, or year-round enjoyment. Step
- Listing Status:
- Pending
- Date Added:
- June 18, 2026
- Data Last Updated:
- July 6, 2026 at 8:12PM
- Listing Office:
- Real Brokerage Technologies, Inc. : 619-248-6434
- Listing Agent:
- Farris Tarazi : 949-793-0929
- MLS ID:
- SR26133184
- General: Tile Counters
- Appliances: DishwasherDisposalMicrowaveGas OvenGas StoveGas Range
- Flooring: CarpetWood
- A/C: Central Forced Air
- Heating: Forced Air Unit
- Fireplace: FP in Family Room
- General: N/K
- Style: RanchTraditional
- Pool: N/K
- Parking: GarageParking spaces: 2
- Roofing: ConcreteTile/Clay
- General: StuccoWood1
- HOA Amenities: 0.0
- Originating MLS: California Regional MLS
- County: Los Angeles
- Zoning: 3112042003
- View: DesertNeighborhood
- Water: Public
- Sewer: Public Sewer
- Source: California Regional MLS
This listing courtesy of Farris Tarazi , Real Brokerage Technologies, Inc.
Monthly Payment
- Principal & Interest $
- Property Taxes $
- Home Insurance $
- VA Funding Fee $

 New - 14 hours ago