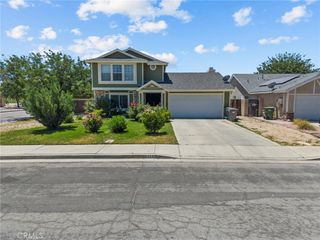
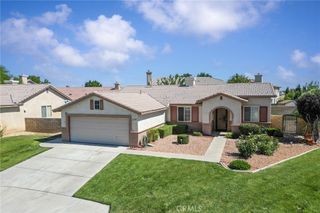
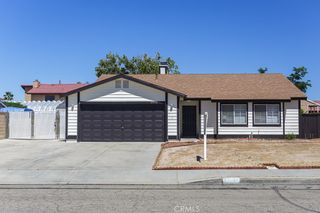
2340 Lightcap Street, Lancaster, CA 93535
- 4 beds |
- 2 baths |
- 1,534 sqft
 Single-Family Home
  Built in 1990
  1,390sqft lot
 2 car garage
  $277/sqft
  Listed 2 months ago
Property Description
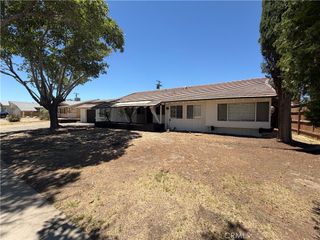
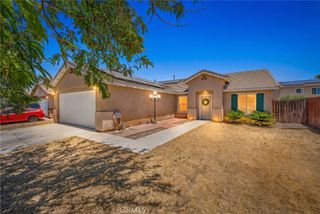
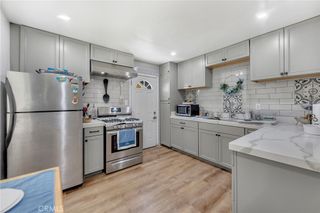
Welcome home to this charming single-story Lancaster retreat, thoughtfully refreshed from top to bottom and ready for its next chapter. Offering 4 bedrooms, 2 bathrooms, and 1,389 sq ft of well-designed living space, this home checks every box for comfort, style, and functionality. Step inside to discover a freshly painted interior paired with all-new flooring throughout - luxury laminate graces the kitchen, entry, and bathrooms, while plush new carpet adds warmth to the living areas. Every detail has been carefully considered, from the brand-new door hardware and sink faucets to the new ceiling lighting and elegant chandelier that set the tone the moment you walk in. The versatile floor plan features a formal living room, dedicated dining room, and a spacious family room anchored by a classic brick wood-burning fireplace - perfect for cozy evenings at home. The generous kitchen offers ample cabinetry, plenty of counter space, and a convenient breakfast bar ideal for casual mornings and entertaining alike. The 4th bedroom is a welcomed bonus space - equally at home as a private office, hobby room, or additional guest bedroom. Outside, enjoy a good-sized lot with plenty of room to make your own. Additional highlights include a tile roof, central A/C and furnace for year-round comfort, and an overall level of care that makes this home truly move-in ready. Homes like this don't last - schedule your showing today before it's gone!
- Listing Status:
- Pending
- Date Added:
- April 11, 2026
- Data Last Updated:
- July 7, 2026 at 7:17AM
- Listing Office:
- Coldwell Banker A Hartwig Co : (661) 948-8424
- Listing Agent:
- Bradley Creese : (661) 264-7743
- MLS ID:
- V1-35748

- General: Breakfast AreaSeparate/Formal Dining RoomBedroom on Main LevelMain Level Primary
- Appliances: DishwasherGas OvenGas RangeMicrowave
- Laundry: InsideLaundry Closet
- Flooring: CarpetLaminate
- A/C: Central Air
- Heating: Central
- Fireplace: Family RoomGasWood BurningFireplace
- General: None
- Style: Traditional
- Other Structures: Concrete
- Pool: None
- Parking: DrivewayGaragePavedParking spaces: 2
- Roofing: Tile
- General: FrameStucco1PermanentSlab
- Road/Access: Paved
- Originating MLS: CRMLS_CRF
- County: Los Angeles
- Zoning: 3150061059
- View: None
- Fencing: BlockWood
- Utilities: Electricity ConnectedNatural Gas ConnectedSewer ConnectedWater ConnectedStandard
- Water: Public
- Sewer: Public Sewer
- Source: CRMLS_CRF
This listing courtesy of Bradley Creese , Coldwell Banker A Hartwig Co
Monthly Payment
- Principal & Interest $
- Property Taxes $
- Home Insurance $
- VA Funding Fee $