2559 E Avenue J2, Lancaster, CA 93535
- 3 beds |
- 2 baths |
- 1,274 sqft
 Single-Family Home
  Built in 1987
  7,449sqft lot
 2 car garage
  $337/sqft
  Listed 25 days ago
Property Description
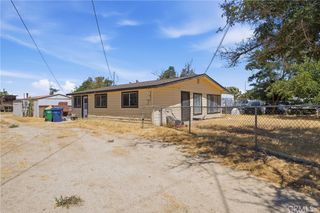
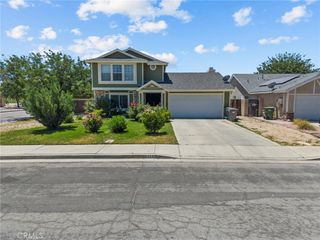
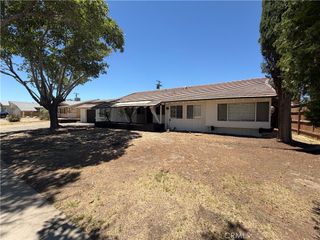
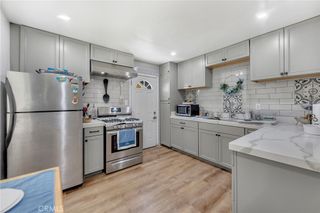
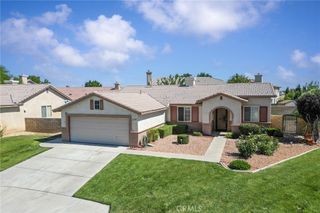
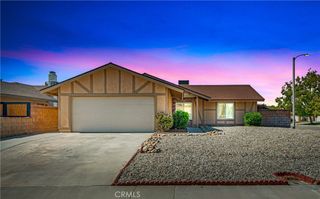
Welcome to this stunning, move-in-ready residence showcasing modern curb appeal and thoughtfully updated interiors throughout. The striking black-and-white exterior creates a sophisticated first impression, complemented by a spacious front yard, custom walkway accents, and an oversized two-car garage. Inside, you'll find an open and airy floor plan featuring vaulted ceilings, contemporary gray wood-look flooring, fresh paint, and abundant natural light. The spacious living area is highlighted by a stylish painted brick fireplace and large sliding glass doors that seamlessly connect indoor and outdoor living spaces. The remodeled kitchen and bathrooms feature elegant finishes, including modern fixtures, upgraded cabinetry, quartz-style countertops, and a sleek vessel sink in the guest bath. Generously sized bedrooms and updated living spaces provide comfort and functionality for today's lifestyle. The private backyard offers endless possibilities for entertaining, relaxation, or future customization.
- Listing Status:
- Active
- Date Added:
- June 11, 2026
- Data Last Updated:
- July 6, 2026 at 6:19PM
- Listing Office:
- Preferred Real Estate & Inv. : 949-650-4100
- Listing Agent:
- Samer Theodory : 949-650-4100
- MLS ID:
- PW26127584

- Style: Contemporary
- Other Structures: Patio
- Pool: None
- Parking: Direct AccessDriveway LevelGarage Faces FrontGarageParking spaces: 2
- Roofing: Shingle
- General: 1Slab
- HOA Amenities: 0.0
- Originating MLS: CRMLS_CRM
- School District: Antelope Valley Union
- County: Los Angeles
- Zoning: 3150039041
- View: DesertView
- Fencing: Wood
- Utilities: Cable AvailableElectricity AvailableNatural Gas AvailablePhone AvailableSewer AvailableWater Available
- Water: Public
- Sewer: Public Sewer
- Source: CRMLS_CRM
This listing courtesy of Samer Theodory , Preferred Real Estate & Inv.
Monthly Payment
- Principal & Interest $
- Property Taxes $
- Home Insurance $
- VA Funding Fee $

 New - 1 day ago