2644 W Newgrove Street, Lancaster, CA 93536
- 3 beds |
- 3 baths |
- 1,294 sqft
 Single-Family Home
 Built in 1993
 7,466sqft lot
 2 car garage
 $402/sqft
 Listed 7 days ago
Property Description
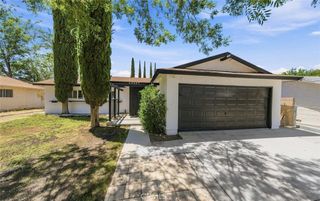
Fully upgraded! Tour this beautiful CORNER LOT, west side POOL & SPA home conveniently located behind Walmart and dozens of other shopping destinations. This beautiful 3-bedroom, 2-bathroom home features: BRAND-NEW TWO-TONE INTERIOR PAINT, FULLY FINISHED & PAINTED 2 car garage ready for your cabinets and countertops, vaulted ceilings in the master and living rooms, 3 NEW CEILING FANS, 11 NEW BLINDS and 3 NEW TOILETS. The kitchen & bathrooms have all been upgraded with beautiful matching NEW QUARTZ COUNTER TOPS, 4 NEW SINKS & 4 NEW FAUCETS. The beautiful kitchen also offers complete NEWLY REFINISHED CABINETRY WITH NEW SELF CLOSING HINGES & HARDWARE and BRAND-NEW STAINLESS-STEEL APPLIANCES: 5-burner cook top stove with oven, vented hood and dishwasher. The kitchen opens up to the dining room, living room and the cozy gas fireplace with beautiful Caribbean blue glass fire rock matches the pool and spa with waterfall! Matching tile is installed throughout. 17 NEW LED LIGHTS are also throughout the home along with matching NEW CARPET in the bedrooms with separate dual sliding glass doors in the kitchen and master bedroom. Both full bathrooms have NEW BATHTUBS WITH NEW GLASS DOORS AND GENUINE SUBWAY TILE WALLS. The private backyard is enclosed with block walls, has FRESH WHITE LANDSCAPE ROCK, GAS FIRE PIT, concrete front porch & back patio, side gate and automatic sprinklers in front and rear yards. This home needs nothing, is fully upgraded and will not last so please schedule your showing today and celebrate the holidays this year in YOUR HOME!
- Listing Status:
- Active
- Date Added:
- October 15, 2026
- Data Last Updated:
- October 23, 2026 at 3:16AM
- Listing Office:
- Mills Realty of California : 818-763-4462
- Listing Agent:
- Simon Mills : 818-763-4462
- Contact:
- 818-763-4462
- MLS ID:
- SR26223628

- General: LightingFire PitShed(s)In GroundPrivate
- Style: Traditional
- Other Structures: Shed(s)ConcreteCovered
- Pool: FilteredIn GroundPrivateWaterfall
- Parking: ConcreteDirect AccessDrivewayGarage Faces FrontGarageGarage Door OpenerSide By SideParking spaces: 4
- Roofing: Tile
- Windows: Blinds
- General: FrameStucco2Slab
- Road/Access: City Street
- HOA Amenities: 0.0
- Originating MLS: CRMLS_CRM
- School District: Antelope Valley Union
- County: Los Angeles
- Zoning: 3153065046
- View: NeighborhoodPoolView
- Fencing: BlockPrivacy
- Utilities: Standard
- Water: Public
- Sewer: Public Sewer
- Source: CRMLS_CRM
This listing courtesy of Simon Mills , Mills Realty of California
Monthly Payment
- Principal & Interest $
- Property Taxes $
- Home Insurance $
- VA Funding Fee $

 New - 1 day ago