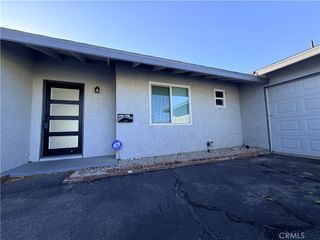
2811 E La Vida Drive, Lancaster, CA 93535
- 3 beds |
- 2 baths |
- 1,206 sqft
 Single-Family Home
 Built in 1990
 6,874sqft lot
 2 car garage
 $340/sqft
 Listed 6 days ago
Property Description
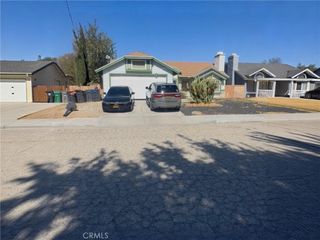
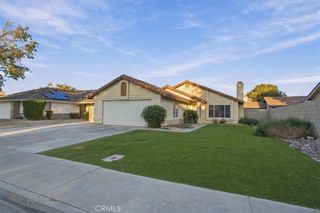
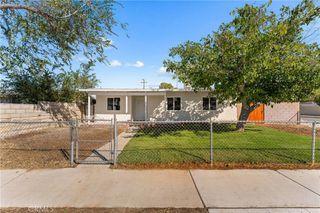
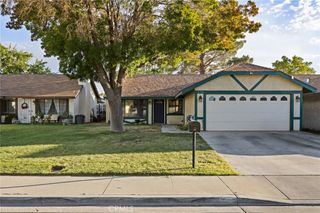
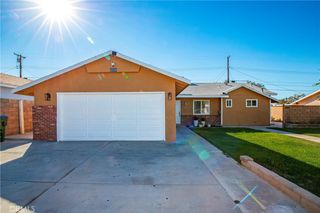
Welcome to this charming single-story home located in an established Lancaster neighborhood! Offering 3 bedrooms, 2 bathrooms, and 1,206 square feet of living space, this well-maintained home features several recent improvements, including new flooring, updated tile flooring, and a new water heater. Step inside to discover vaulted ceilings that create an open and inviting atmosphere, a spacious living room with a cozy gas fireplace, and a comfortable dining area perfect for everyday living and entertaining. The kitchen offers oak cabinetry, tile countertops, and plenty of functional space. The primary bedroom features a customized walk-in closet for added storage and convenience. Outside, enjoy a generously sized 6,873-square-foot lot with a covered patio featuring skylights, providing a great space for relaxing or entertaining. Additional highlights include central heating and air conditioning, a tile roof, block wall fencing, and an attached two-car garage with direct access. Conveniently located near schools, shopping, and commuter routes, this home offers comfort, functionality, and recent upgrades. Don't miss this wonderful opportunity to make it your own!
- Listing Status:
- Active
- Date Added:
- October 20, 2026
- Data Last Updated:
- October 23, 2026 at 6:19AM
- Listing Office:
- Re/Max All-Pro : 661-945-9461
- Listing Agent:
- Christina Di Marzo : 661-945-9461
- Contact:
- 661-212-3390
- MLS ID:
- SR26224174

- General: None
- Style: Traditional
- Pool: None
- Parking: Parking spaces: 2
- Roofing: Tile
- General: 1Slab
- Road/Access: City Street
- HOA Amenities: 0.0
- Originating MLS: CRMLS_CRM
- School District: Antelope Valley Union
- County: Los Angeles
- Zoning: 3150050010
- View: NeighborhoodView
- Fencing: Vinyl
- Utilities: Natural Gas Connected
- Water: Public
- Sewer: Public Sewer
- Source: CRMLS_CRM
This listing courtesy of Christina Di Marzo , Re/Max All-Pro
Monthly Payment
- Principal & Interest $
- Property Taxes $
- Home Insurance $
- VA Funding Fee $

 New - 2 days ago