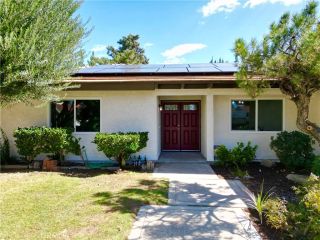
3034 W Jackman Street, Lancaster, CA 93536
- 5 beds |
- 3 baths |
- 2,496 sqft
 Single-Family Home
 Built in 2011
 7,074sqft lot
 2 car garage
 $232/sqft
 Listed 1 day ago
Property Description
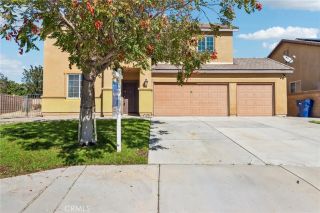
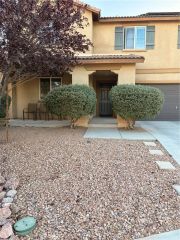
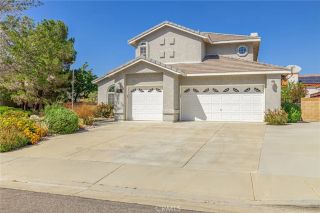
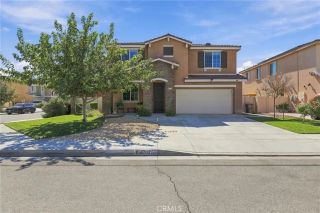
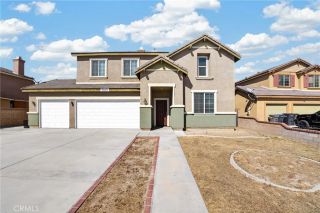
Welcome to 3034 Jackman Street! Located in a desirable West Lancaster neighborhood, this inviting two-story home offers a spacious and versatile floor plan with 5 bedrooms, 3 bathrooms, and approximately 2,496 square feet of living space. Step inside to discover a bright and welcoming interior featuring luxury vinyl plank flooring throughout. The generous living and dining areas provide plenty of room to relax, entertain, and enjoy everyday living. The spacious kitchen features granite countertops, a center island with breakfast bar seating, abundant cabinetry, and a walk-in pantry for added storage. With an adjoining dining area and easy access to the backyard, the layout makes everyday meals and gatherings feel effortless. A convenient downstairs bedroom and full bathroom offer additional flexibility for guests, extended family, or multigenerational living. Upstairs, you'll find additional bedrooms and versatile spaces to suit a variety of needs. The primary suite features a spacious bathroom with dual sinks, a soaking tub, and a separate shower, offering a comfortable place to unwind. Step outside to a generously sized, fenced backyard featuring an expansive covered patio, perfect for outdoor dining, weekend barbecues, or simply relaxing in the shade. The backyard also offers plenty of room to bring your landscaping ideas to life and create an outdoor space that reflects your style. Additional highlights include an attached two-car garage, ample driveway parking, and a welcoming covered front porch. Conveniently situated near shopping, dining, schools, parks, and commute
- Listing Status:
- Active
- Date Added:
- October 20, 2026
- Data Last Updated:
- October 23, 2026 at 4:12AM
- Listing Office:
- eXp Realty of Greater Los Angeles, Inc. : 888-584-9427
- Listing Agent:
- Steven Guzman : 818-492-6766
- MLS ID:
- SR26227678
- Pool: N/K
- Parking: GarageParking spaces: 4
- Roofing: Concrete
- General: 2
- HOA Amenities: 0.0
- Originating MLS: California Regional MLS
- County: Los Angeles
- Zoning: 3153013033
- View: Desert
- Fencing: Vinyl
- Utilities: Electricity ConnectedNatural Gas ConnectedSewer ConnectedWater Connected
- Water: Public
- Sewer: Public Sewer
- Source: California Regional MLS
This listing courtesy of Steven Guzman , eXp Realty of Greater Los Angeles, Inc.
Monthly Payment
- Principal & Interest $
- Property Taxes $
- Home Insurance $
- VA Funding Fee $

 New - 1 day ago