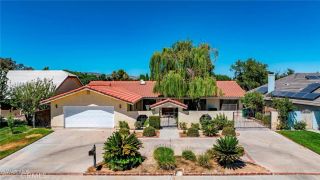
3107 W Lumber Street, Lancaster, CA 93536
- 5 beds |
- 3 baths |
- 3,367 sqft
 Single-Family Home
  Built in 2004
  7,153sqft lot
 3 car garage
  $187/sqft
  Listed 6 days ago
Property Description
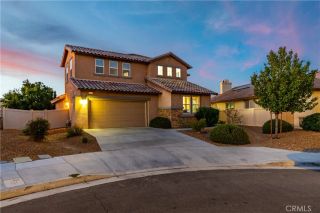
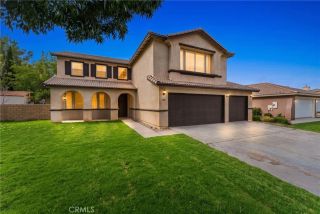
Welcome home to this stunning two-story residence in a desirable Lancaster neighborhood! Offering the perfect blend of elegance, space, and energy efficiency. Boasting striking curb appeal with a stacked-stone faade, blue-shuttered windows, and a spacious 3-car garage, this home makes an unforgettable first impression. Step inside to soaring coffered ceilings and rich hardwood flooring that flows throughout the main level. The formal living and dining areas are bathed in natural light and anchored by an elegant staircase with wrought-iron balusters, creating a warm and inviting entry. A separate family room features a cozy fireplace, custom crown molding, and plenty of space to relax and entertain. The gourmet kitchen is a chef's dream, showcasing crisp white cabinetry, granite countertops, a large center island, stainless steel appliances, and a sunlit breakfast nook with French doors leading out to the backyard patio. Upstairs, the generously sized primary suite offers a peaceful retreat with room for a sitting area, ceiling fan, and large windows framing views of the neighborhood. The spa-like primary bathroom impresses with dual vanities topped in granite, a soaking tub, a separate walk-in shower, and a private water closet, plenty of room to unwind after a long day. A secondary full bathroom offers double sinks, granite counters, and a shower-tub combo, while a convenient guest powder room rounds out the home's thoughtful layout. Outside, the expansive backyard is built for entertaining, featuring a covered patio, a pergola-shaded lounge area, a private BBQ, and a larg
- Listing Status:
- Active
- Date Added:
- September 16, 2026
- Data Last Updated:
- September 23, 2026 at 7:11AM
- Listing Office:
- Luxury Collective : 424-395-4841
- Listing Agent:
- Rebecca Loa : 661-236-6438
- MLS ID:
- SR26202786
- General: N/K
- Pool: N/K
- Parking: GarageGarage - Two DoorParking spaces: 3
- General: 2
- HOA Amenities: 0.0
- Originating MLS: California Regional MLS
- County: Los Angeles
- Zoning: 3153072081
- View: Mountains/Hills
- Utilities: Cable AvailableElectricity AvailableNatural Gas AvailablePhone AvailableSewer AvailableWater Available
- Water: Public
- Sewer: Public Sewer
- Source: California Regional MLS
This listing courtesy of Rebecca Loa , Luxury Collective
Monthly Payment
- Principal & Interest $
- Property Taxes $
- Home Insurance $
- VA Funding Fee $