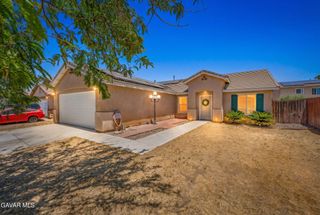
3117 Peachwood Drive, Lancaster, CA 93536
- 4 beds |
- 2 baths |
- 1,808 sqft
 Single-Family Home
  Built in 1988
  6,970sqft lot
 3 car garage
  $274/sqft
  Listed 12 days ago
Property Description
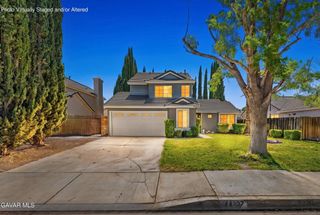
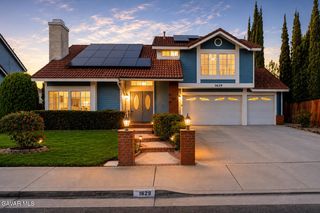
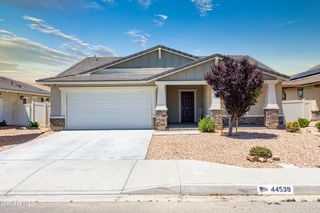
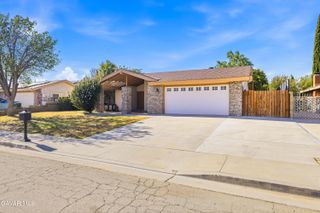
Welcome to this 4-bedroom, 2-bathroom home offering approximately 1,808 square feet of living space and a spacious 3-car garage. Built in 1988, this property combines timeless character with thoughtful updates and a functional floor plan designed for comfortable everyday living. The home's attractive exterior features classic brick accents that create excellent curb appeal. Inside, you'll find tile flooring throughout the main living areas, living room with carpet that flows seamlessly into the dining area, and a striking double-sided brick fireplace that serves as a beautiful focal point between the living and family rooms. The family room is conveniently located adjacent to the kitchen, creating an inviting space for gatherings and entertaining. The kitchen features stainless steel appliances, custom tile countertops, and a matching tile backsplash, offering both style and functionality. A nearby wet bar adds to the home's entertaining appeal. The spacious primary suite includes an upgraded bathroom with a custom tile shower, while the dedicated indoor laundry room provides added convenience. Step outside to a large backyard featuring a covered patio, perfect for outdoor dining, relaxing, or hosting family and friends. With its desirable floor plan, generous living spaces, and inviting outdoor area, this home is ready for its next owner to enjoy.
- Listing Status:
- Active
- Date Added:
- June 24, 2026
- Data Last Updated:
- July 6, 2026 at 1:39PM
- Listing Office:
- Berkshire Hathaway HomeServices Troth, REALTORS : 661-948-4646
- Listing Agent:
- Ryan Garza : 661-547-1248
- MLS ID:
- 26004940
- General: None
- Style: Tract
- Other Structures: Slab
- Pool: None
- Roofing: Tile
- General: Stucco1Slab
- Road/Access: PavedPublic
- Originating MLS: Greater Antelope Valley Association of REALTORS®
- County: Los Angeles
- Zoning: Lrra70003112-002-100
- Fencing: Block
- Utilities: Sewer ConnectedNatural Gas Available
- Water: Public
- Source: Greater Antelope Valley Association of REALTORS®
This listing courtesy of Ryan Garza , Berkshire Hathaway HomeServices Troth, REALTORS
Monthly Payment
- Principal & Interest $
- Property Taxes $
- Home Insurance $
- VA Funding Fee $

 New - 1 day ago