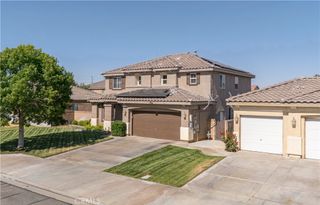
3640 Calle Estrada, Lancaster, CA 93536
- 3 beds |
- 2 baths |
- 2,237 sqft
 Single-Family Home
  Built in 1988
  7,157sqft lot
 2 car garage
  $223/sqft
  Listed 27 days ago
Property Description
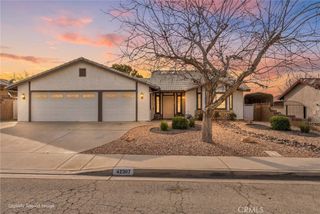
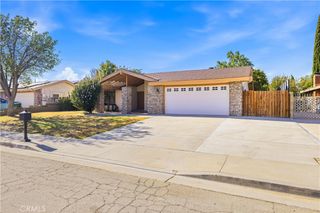
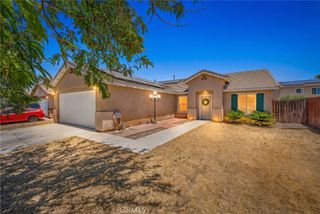
PAID OFF SOLAR! Welcome to this beautifully maintained single-story home in West Lancaster! This spacious 3-bedroom, 2-bath home features paid-off solar panels and a versatile floor plan designed for comfortable living and entertaining. Enjoy a formal living room, separate family room, formal dining room, and an additional dining area adjacent to the kitchen, offering plenty of space for gatherings both large and small. The large laundry and utility room provides exceptional storage and functionality for everyday convenience. The spacious primary suite features a luxurious bathroom complete with a relaxing garden tub and a beautifully upgraded stone walk-in shower. The guest bathroom is equipped with a Safe Step walk-in tub, offering comfort, accessibility, and peace of mind. An enclosed patio creates the perfect bonus space to relax, entertain, or enjoy year-round indoor-outdoor living. Outside, you'll love the attractive desert landscaping in the front yard, providing beautiful curb appeal with low-maintenance upkeep. Ideally located near the Prime Desert Woodland Preserve, within walking distance to local schools, and just minutes from Antelope Valley College, shopping, dining, and everyday conveniences, this home offers the perfect combination of space, efficiency, and location. Don't miss this incredible opportunity to own a wonderful West Lancaster home. Call for your appointment today!
- Listing Status:
- Active
- Date Added:
- June 9, 2026
- Data Last Updated:
- July 6, 2026 at 2:16PM
- Listing Office:
- Luxury Collective : 424-395-4841
- Listing Agent:
- Megan Bohannan : 424-395-4841
- MLS ID:
- SR26125228

- General: None
- Style: Traditional
- Other Structures: Enclosed
- Pool: None
- Parking: DrivewayGarageParking spaces: 2
- Roofing: Tile
- General: 1
- HOA Amenities: 0.0
- Originating MLS: CRMLS_CRM
- School District: Los Angeles Unified
- County: Los Angeles
- Zoning: 3110034046
- View: NeighborhoodView
- Utilities: Electricity ConnectedNatural Gas ConnectedSewer ConnectedWater Connected
- Water: Public
- Sewer: Public Sewer
- Source: CRMLS_CRM
This listing courtesy of Megan Bohannan , Luxury Collective
Monthly Payment
- Principal & Interest $
- Property Taxes $
- Home Insurance $
- VA Funding Fee $

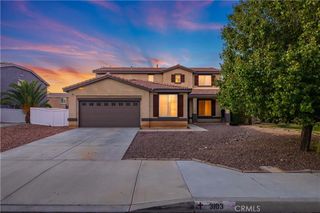
 New - 3 days ago