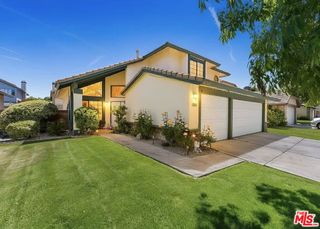
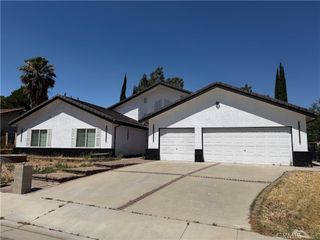
42205 Round Hill Drive, Lancaster, CA 93536
- 5 beds |
- 3 baths |
- 2,819 sqft
 Rental
  Built in 1990
  10,184sqft lot
 3 car garage
  $1/sqft
  Listed 22 days ago
Property Description
Welcome to this beautiful and spacious home located in the desirable Quartz Hill area of West Lancaster—a wonderful place to call home! Featuring a welcoming double-door entry, soaring ceilings, abundant natural light, and a thoughtfully designed floor plan with plenty of space for family and entertaining. Step inside to the cozy living room, where high ceilings and beautiful morning light create a warm and inviting atmosphere. The dining area features a large window overlooking the backyard. The spacious kitchen offers a center island with breakfast bar, ample cabinetry, and plenty of room to prepare and enjoy meals with family and friends. The adjacent family room features a fireplace as the focal point, creating the perfect setting for relaxing and entertaining. A convenient downstairs bedroom provides flexibility and can also be used as a home office, guest room, or study. Upstairs, you’ll find four generously sized bedrooms, including two bedrooms connected by a convenient Jack-and-Jill bathroom. The impressive primary suite offers a double-sided fireplace and a spacious retreat area, creating a private and relaxing space within the home. The primary bathroom features a separate shower, soaking tub, and dual vanities with his-and-hers sinks. Step outside onto the balcony and enjoy the fresh outdoor air while taking in views of the mature pine trees. The beautifully landscaped backyard features a spacious patio, perfect for outdoor dining, summer gatherings, and entertaining. A dedicated dog kennel is also included for your four-legged family members. Additional features include solar panels for energy efficiency and a three-car garage. Come see all that this wonderful home has to offer—call today for more details and to schedule a showing!
- Listing Status:
- Active
- Date Added:
- September 1, 2026
- Data Last Updated:
- September 23, 2026 at 9:17PM
- Listing Office:
- Re/Max All-Pro : 661-945-9461
- Listing Agent:
- Miguel Castellanos : 661-350-4012
- Contact:
- 661-350-4012
- MLS ID:
- SR26190915

- General: None
- Style: See RemarksTraditional
- Other Structures: PatioCovered
- Pool: None
- Parking: Parking spaces: 3
- Roofing: Tile
- General: 2Concrete PerimeterSlabSee Remarks
- Road/Access: City Street
- HOA Amenities: 0.0
- Originating MLS: CRMLS_CRM
- School District: Antelope Valley Union
- County: Los Angeles
- Zoning: 3204045012
- View: NeighborhoodView
- Fencing: BlockMasonrySee Remarks
- Utilities: Electricity AvailableElectricity ConnectedNatural Gas AvailableNatural Gas ConnectedSewer ConnectedSee RemarksWater ConnectedElectricity - On Property
- Water: PublicSee Remarks
- Sewer: Public Sewer
- Source: CRMLS_CRM
This listing courtesy of Miguel Castellanos , Re/Max All-Pro