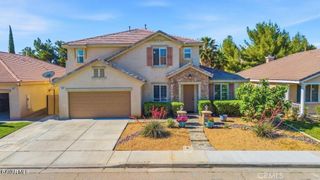
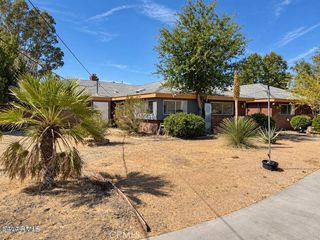
42500 20th W, Lancaster, CA 93534
- 5 beds |
- 3 baths |
- 3,452 sqft
 Single-Family Home
  Built in 2003
  1.13acre lot
 3 car garage
  $246/sqft
  Listed 1 month ago
Property Description
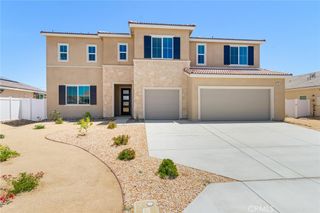
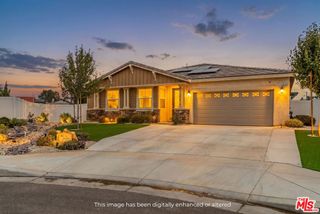
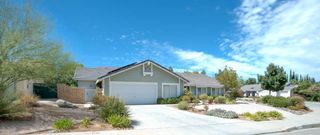
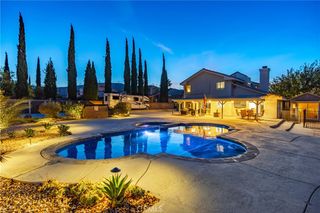
Fantastic Opportunity on this Custom Built Single Story Home in White Fence Farms. In need of a little TLC this home is situated on approximately 1.13 acres, this custom-built single-story estate offers approximately 3,452 square feet with 5 bedrooms, 3 full bathrooms, expansive living spaces, and impressive indoor-outdoor amenities. A grand entrance with striking iron doors welcomes you into a light-filled interior with dramatic high ceilings and elegant formal and casual living areas. The chef-inspired kitchen features a large center island with breakfast bar, dining nook, raised-panel oak cabinetry, granite countertops, and built-in stainless steel GE Monogram appliances. The kitchen opens to the family room with fireplace, while the formal living room offers a second fireplace and soaring ceilings. The spacious Primary Suite is a private retreat with its own fireplace, oversized walk-in closet, jetted soaking tub, and separate walk-in shower. A secondary front entrance leads to a private office or fifth bedroom with nearby full bath, ideal for guests, extended living, or a dedicated workspace. The split floor plan places three additional bedrooms on the opposite side of the home for added privacy. The backyard is designed for entertaining with low-maintenance turf, an outdoor kitchen, and pergola-style covered patios with electrical and lighting. Additional features include a 3-car garage, solar system, dual-zone heating and A/C, tankless water heater, utility/laundry room with split cabinetry and sink, and generous RV access with additional storage space. This distinctive White Fence Farms property offers exceptional space, privacy, versatility, and the opportunity to personalize a truly special home.
- Listing Status:
- Active
- Date Added:
- August 21, 2026
- Data Last Updated:
- September 23, 2026 at 7:16AM
- Listing Office:
- Re/Max All-Pro : 661-945-9461
- Listing Agent:
- Fabian Terracciano : 661-945-9461
- Contact:
- 661-209-1192
- MLS ID:
- SR26183721

- General: None
- Style: ContemporaryCustom
- Other Structures: ConcretePatio
- Pool: None
- Parking: GarageParking spaces: 3
- Roofing: Tile
- General: Stucco1Slab
- Road/Access: City Street
- HOA Amenities: 0.0
- Originating MLS: CRMLS_CRM
- School District: Antelope Valley Union
- County: Los Angeles
- Zoning: 3109020001
- View: Mountain(s)View
- Utilities: Electricity ConnectedNatural Gas ConnectedSewer ConnectedWater Connected220 Volts
- Water: Other
- Sewer: Septic Tank
- Source: CRMLS_CRM
This listing courtesy of Fabian Terracciano , Re/Max All-Pro
Monthly Payment
- Principal & Interest $
- Property Taxes $
- Home Insurance $
- VA Funding Fee $