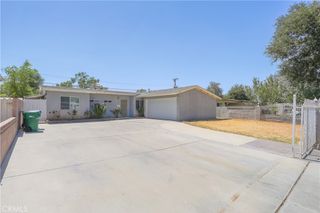
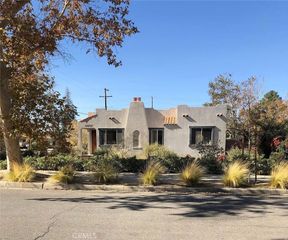
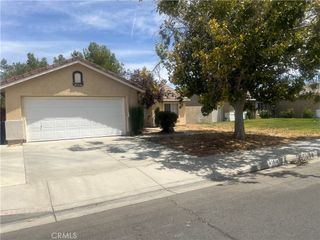
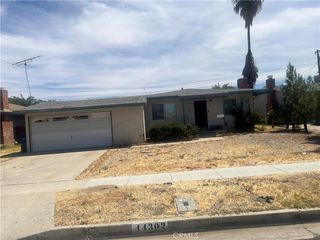
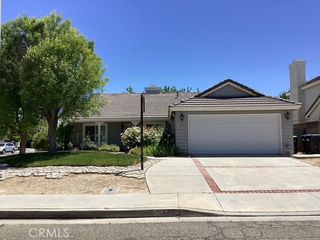
42823 15th Street W 3, Lancaster, CA 93534
- 2 beds |
- 3 baths |
- 1,444 sqft
 Rental
  Built in 1979
  2.95acre lot
 1 car garage
  $2/sqft
  Listed 13 days ago
Property Description
Engage with the elegance and comfort of 42823 15th St W, Unit 3, where luxurious living meets the heart of Lancaster. This spacious 1,444 sq ft residence offers two inviting bedrooms, perfect for restful nights and rejuvenating mornings. With two full baths and an additional half bath, the home ensures ample convenience for both daily routines and hosting guests. Immerse yourself in the warmth of the beautiful hardwood floors that flow seamlessly throughout the living spaces. The charming fireplace in the living room serves as a focal point for cozy evenings and memorable gatherings. A thoughtful layout maximizes both privacy and openness, creating an ideal environment for relaxation and entertainment. Natural light pours in, highlighting the home's modern finishes and sophisticated design. The property's location offers easy access to local amenities and attractions, enhancing your living experience. Discover a home that pairs functionality with style, inviting you into a world of comfort and elegance. Make 42823 15th St W, Unit 3 your sanctuary of sophistication and tranquility.
- Listing Status:
- Active
- Date Added:
- September 10, 2026
- Data Last Updated:
- September 23, 2026 at 10:16PM
- Listing Office:
- Harris & Associates : 661-945-1175
- Listing Agent:
- Howard Harris : 661-945-1175
- Contact:
- 661-492-3801
- MLS ID:
- SR26198550

- General: AssociationCommunity
- Other Structures: None
- Pool: AssociationCommunity
- Parking: Parking spaces: 1
- Roofing: Shingle
- General: 2
- Road/Access: City Street
- Originating MLS: CRMLS_CRM
- School District: Antelope Valley Union
- County: Los Angeles
- Zoning: 3125018140
- View: City LightsNeighborhoodView
- Fencing: Wrought Iron
- Utilities: Electricity AvailableNatural Gas AvailableSewer AvailableWater Available220 Volts
- Water: Public
- Sewer: Public Sewer
- Source: CRMLS_CRM
This listing courtesy of Howard Harris , Harris & Associates
 New - 2 days ago