42918 Pearlwood Drive, Lancaster, CA 93536
- 3 beds |
- 3 baths |
- 1,913 sqft
 Single-Family Home
  Built in 1989
  7,031sqft lot
 2 car garage
  $261/sqft
  Listed 1 month ago
Property Description
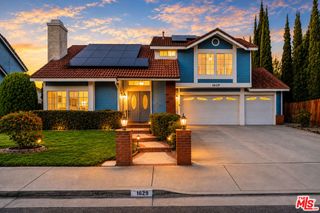
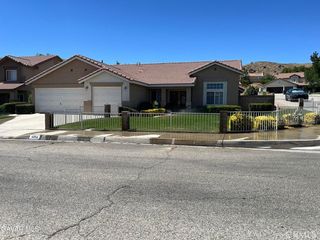
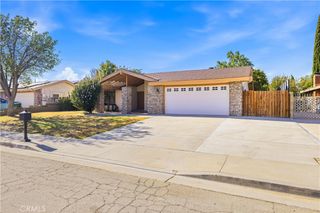
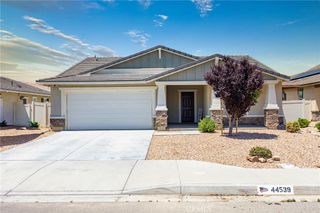
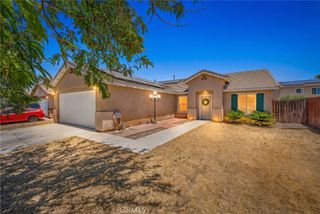
Welcome to 42918 Pearl Wood Lane in Lancaster, a spacious two story pool home with beautiful curb appeal, PAID OFF SOLAR, and a location in a well established neighborhood. This well maintained home offers bright open living spaces with vaulted ceilings, generous room sizes, and an abundance of natural light throughout. The oversized primary suite features soaring ceilings, a large ensuite bath with dual vanities, and plenty of space to create your own private retreat. A spacious extended driveway provides ample parking and adds to the home's impressive curb appeal and functionality. The backyard is the true highlight of the property, featuring a sparkling in ground pool and spa, expansive patio areas, covered outdoor seating spaces, and a large grass area perfect for entertaining, pets, or play. Mature landscaping and privacy walls create a relaxing outdoor atmosphere ideal for enjoying evenings year round. Call today and make this dream home your reality.
- Listing Status:
- Pending
- Date Added:
- May 29, 2026
- Data Last Updated:
- July 7, 2026 at 12:19AM
- Listing Office:
- AMANDA MEXICANO REALTY : 661-317-5196
- Listing Agent:
- Amanda Mexicano : 661-317-5196
- MLS ID:
- CV26116647

- General: All Bedrooms Up
- Appliances: Refrigerator
- Laundry: Electric Dryer HookupGas Dryer Hookup
- Flooring: CarpetLaminateVinyl
- A/C: Central Air
- Heating: Central
- Fireplace: Family RoomLiving RoomFireplace
- Disability Feature: None
- General: In Ground
- Other Structures: Patio
- Pool: In GroundPrivate
- Parking: DrivewayGarageParking spaces: 2
- Roofing: Tile
- General: Stucco2Slab
- Road/Access: City Street
- HOA Amenities: 0.0
- Originating MLS: CRMLS_CRM
- School District: Call Listing Office
- County: Los Angeles
- Zoning: 3112041052
- View: NeighborhoodView
- Fencing: Block
- Utilities: Sewer AvailablePhotovoltaics Third-Party Owned
- Water: Public
- Sewer: Public Sewer
- Source: CRMLS_CRM
- Exclusions: personal belongings
This listing courtesy of Amanda Mexicano , AMANDA MEXICANO REALTY
Monthly Payment
- Principal & Interest $
- Property Taxes $
- Home Insurance $
- VA Funding Fee $