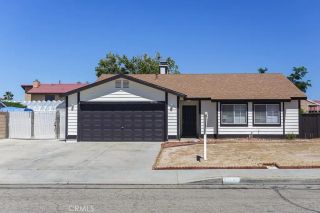
43056 Larwood Street, Lancaster, CA 93536
- 4 beds |
- 2 baths |
- 1,626 sqft
 Single-Family Home
  Built in 1976
  8,072sqft lot
 2 car garage
  $331/sqft
  Listed 13 days ago
Property Description
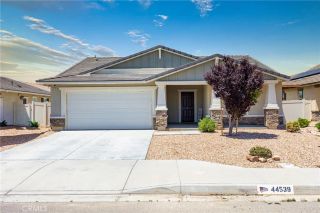
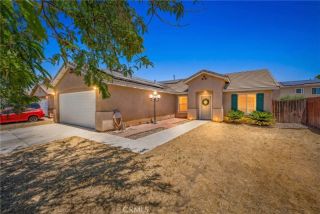
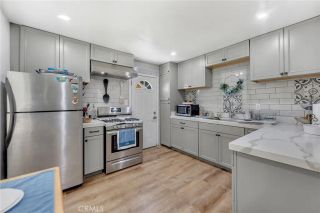
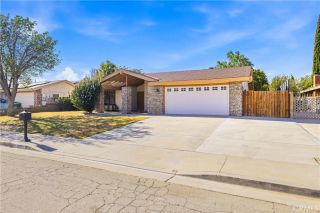
43056 Larwood is a single-story 4 bedroom, 2 bath pool home on a 8,069 square foot lot in West Lancaster, and it lives larger than its 1,626 square feet. One level, no stairs, an open flow that pulls you straight through to the backyard oasis. A 16 by 20 in-ground pool is the centerpiece, surrounded by mature landscaping, with a full-length covered patio built for slow evenings and full dinner tables. This is the kind of yard people pay a premium to find out here, and most never do. Inside, the home has been brought current and kept that way. Granite counters, upgraded cabinetry with pull-out shelving and lazy susans, stainless appliances, and two full baths already remodeled. Dual pane windows, custom interior paint, solid block walls. Then the part that quietly pays you back every month. The solar is owned, no lease and no buyout. Pair that with a brand new HVAC motor and you own a pool home where the two systems that usually drain a budget are already handled. Lower bills from day one, comfort year-round, and a backyard that earns its keep all summer. The location is just as dialed in. West Lancaster Plaza at Avenue L and 30th Street West puts Stater Bros, US Bank, and everyday dining minutes from your front door. The Prime Desert Woodland Preserve is around the corner when you want open trails instead of traffic. The 14 freeway is a straight shot down Avenue L. Nancy Cory Elementary and Endeavour Middle School serve the neighborhood through Lancaster School District, and students feed into Lancaster High School through the Antelope Valley Union High School District. Mov
- Listing Status:
- Active
- Date Added:
- June 15, 2026
- Data Last Updated:
- July 6, 2026 at 2:13PM
- Listing Office:
- Moon Realty : 626-787-1299
- Listing Agent:
- Alvin Yang : 626-340-5559
- MLS ID:
- AR26135941
- General: N/K
- Pool: PrivateGuniteHeated
- Parking: GarageParking spaces: 2
- Roofing: CompositionShingle
- General: Stucco1
- HOA Amenities: 0.0
- Originating MLS: California Regional MLS
- County: Los Angeles
- Zoning: 3112026026
- View: PoolNeighborhood
- Utilities: Cable AvailableCable ConnectedNatural Gas ConnectedSewer ConnectedWater Connected
- Water: Public
- Sewer: Public Sewer
- Source: California Regional MLS
This listing courtesy of Alvin Yang , Moon Realty
Monthly Payment
- Principal & Interest $
- Property Taxes $
- Home Insurance $
- VA Funding Fee $

 New - 2 days ago