43652 Andale, Lancaster, CA 93535
- 3 beds |
- 4 baths |
- 1,961 sqft
 Single-Family Home
  Built in 1990
  6,242sqft lot
 3 car garage
  $265/sqft
  Listed 1 month ago
Property Description
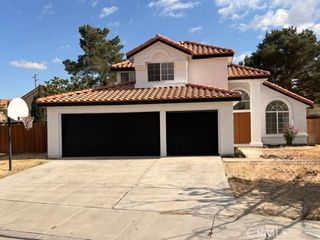
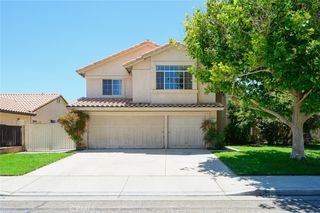
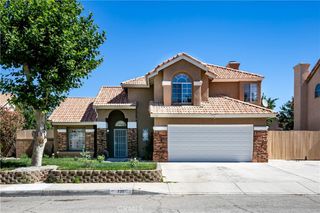
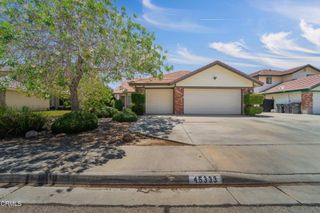
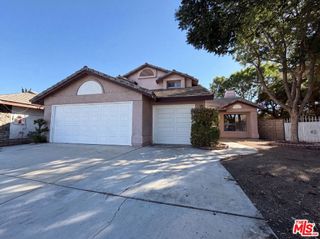
Welcome to this charming Mediterranean-style home featuring a spacious three-car garage and an extra-wide driveway, providing plenty of parking and excellent curb appeal. The inviting front porch showcases beautiful decorative brick archways that create a warm and elegant first impression. Step inside and be greeted by soaring ceilings and an abundance of natural light that fills the home. Newly installed laminate wood flooring adds a fresh, modern touch throughout the main living areas. The open-concept living room flows seamlessly into the dining area, creating the perfect space for entertaining family and friends. Custom lighting enhances the home’s ambiance and provides a warm, inviting atmosphere during the evening hours. The kitchen features beautiful granite countertops, ample cabinet space, and opens directly into the cozy family room, where a custom brick fireplace serves as the focal point for gatherings and relaxation. Upstairs, you’ll find three generously sized bedrooms offering comfort and privacy for the entire family. Step outside to a peaceful backyard retreat featuring a mature shade tree, a covered patio ideal for outdoor dining, and a tranquil cascading fountain that creates the perfect setting for meditation, relaxation, or simply enjoying the outdoors. This home offers comfort, character, and a wonderful layout designed for everyday living. Come see all the special features this property has to offer. Call now for more details and schedule your private showing today!
- Listing Status:
- Active
- Date Added:
- June 4, 2026
- Data Last Updated:
- July 6, 2026 at 5:18PM
- Listing Office:
- Re/Max All-Pro : 661-945-9461
- Listing Agent:
- Miguel Castellanos : 661-350-4012
- MLS ID:
- SR26120342

- General: None
- Style: Spanish
- Other Structures: Front PorchPatioCovered
- Pool: None
- Parking: Door-MultiGarageParking spaces: 3
- Roofing: Tile
- General: 2Slab
- Road/Access: City Street
- HOA Amenities: 0.0
- Originating MLS: CRMLS_CRM
- School District: Alexander Valley Union
- County: Los Angeles
- Zoning: 3140037106
- View: View
- Fencing: BlockWrought Iron
- Utilities: Electricity ConnectedNatural Gas ConnectedSewer ConnectedWater ConnectedElectricity - On Property
- Water: Public
- Sewer: Public Sewer
- Source: CRMLS_CRM
This listing courtesy of Miguel Castellanos , Re/Max All-Pro
Monthly Payment
- Principal & Interest $
- Property Taxes $
- Home Insurance $
- VA Funding Fee $