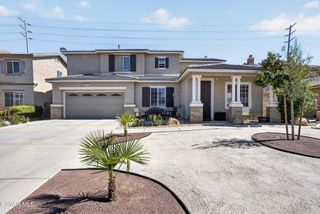
43708 Tahoe Way, Lancaster, CA 93536
- 5 beds |
- 3 baths |
- 2,640 sqft
 Single-Family Home
  Built in 2005
  6,098sqft lot
 3 car garage
  $258/sqft
  Listed 10 days ago
Property Description
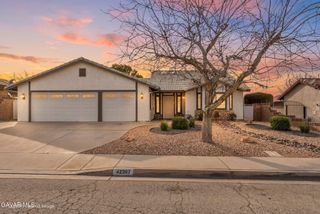
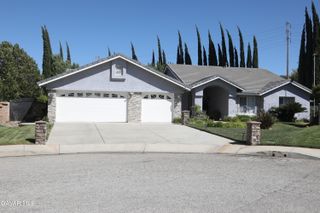
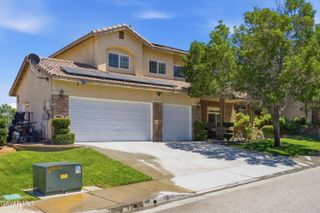
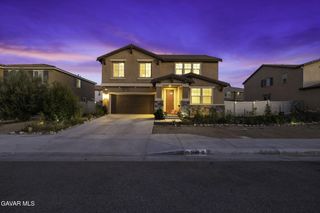
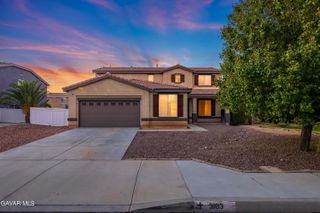
STOP SCROLLING! ✨ This is the West Lancaster home you've been waiting for! Situated on a desirable corner lot, this beautifully upgraded home offers 5 bedrooms, 3 full bathrooms, and 2,640 sq. ft. of thoughtfully designed living space. The open-concept kitchen is the heart of the home, featuring a large center island, marble countertops, a designer backsplash, stainless steel appliances, and stylish finishes that flow seamlessly into the spacious family room with a cozy fireplace and built-in surround sound.The luxurious primary suite is your own private retreat, complete with a custom walk-in closet, spa-inspired bathroom, dual vanities, soaking tub, and a beautiful decorative barn door.You'll also love the many upgrades throughout, including newer flooring and carpet, a hardwood staircase, fresh interior paint, updated lighting, plantation shutters, ceiling fans, solar screens, and a security camera system. Additional features include a downstairs bedroom and full bath, formal living and dining rooms, indoor laundry with a utility sink, and a finished 3-car garage with epoxy flooring, recessed lighting, and built-in speakers. Step outside to your professionally landscaped backyard featuring a custom Craftsman-style covered patio with a durable tile roof, the perfect space for relaxing or entertaining year-round. ✨ Every detail has been thoughtfully updated. This move-in-ready home won't last long! Schedule your private showing today. 🏡
- Listing Status:
- Active
- Date Added:
- June 29, 2026
- Data Last Updated:
- July 6, 2026 at 2:41PM
- Listing Office:
- Keller Williams Realty A.V. : 661-538-2800
- Listing Agent:
- Doris Mendoza : 661-547-8792
- MLS ID:
- 26005042
- General: None
- Style: Traditional
- Other Structures: SlabCovered
- Pool: None
- Roofing: Tile
- General: Stucco2Slab
- Road/Access: PavedPublic
- Originating MLS: Greater Antelope Valley Association of REALTORS®
- County: Los Angeles
- Zoning: Lrr70003203-054-070
- Fencing: Block
- Utilities: Sewer ConnectedNatural Gas Available
- Water: Public
- Source: Greater Antelope Valley Association of REALTORS®
This listing courtesy of Doris Mendoza , Keller Williams Realty A.V.
Monthly Payment
- Principal & Interest $
- Property Taxes $
- Home Insurance $
- VA Funding Fee $

 New - 3 days ago