43841 Santa Rosa Circle, Lancaster, CA 93535
- 3 beds |
- 2 baths |
- 1,881 sqft
 Single-Family Home
  Built in 1985
  7,841sqft lot
 2 car garage
  $245/sqft
  Listed 17 hours ago
Property Description
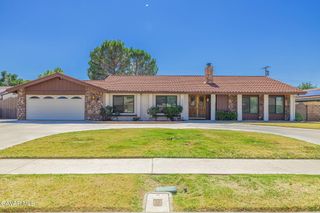
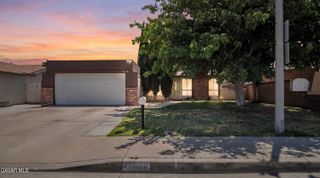
The front yard features two mature shade trees, brick landscape edging, a tile roof, a two-car garage, a wide driveway, and gated side-yard access. Inside, you'll find vaulted ceilings, a brick fireplace, an open living and dining area, and a kitchen with granite countertops, stainless steel appliances, and a center island. Tile flooring is featured in the kitchen and bathrooms, while carpet runs throughout the rest of the home. Bedroom 3 includes a private bathroom with a dual-sink vanity, granite countertops, and a tiled tub and shower combination. A spacious bonus room with a fireplace and direct backyard access provides flexible space for a home office, game room, or second living area. The backyard features a large covered patio, a grass area, a mature shade tree, raised planter beds, a separate patio, a storage shed, and gated side-yard access.
- Listing Status:
- Active
- Date Added:
- July 6, 2026
- Data Last Updated:
- July 6, 2026 at 10:38PM
- Listing Office:
- Coldwell Banker-A Hartwig Co. : 661-948-8424
- Listing Agent:
- Brandon Rouzan : 661-341-8397
- MLS ID:
- 26005213
- General: None
- Style: ContemporaryRanch
- Pool: None
- Roofing: Tile
- General: Stucco1Slab
- Road/Access: Public
- Originating MLS: Greater Antelope Valley Association of REALTORS®
- County: Los Angeles
- Zoning: Lrr16000dp3150-035-013
- Fencing: Back YardWood
- Utilities: Sewer ConnectedSewer AvailableNatural Gas AvailableInternet
- Water: Public
- Source: Greater Antelope Valley Association of REALTORS®
This listing courtesy of Brandon Rouzan , Coldwell Banker-A Hartwig Co.
Monthly Payment
- Principal & Interest $
- Property Taxes $
- Home Insurance $
- VA Funding Fee $