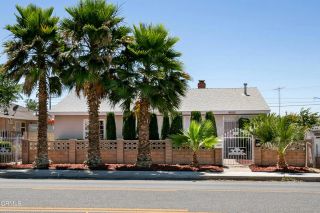
43944 Shiloh, Lancaster, CA 93535
- 3 beds |
- 2 baths |
- 1,955 sqft
 Condominium
  Built in 1988
  0.92acre lot
 3 car garage
  $355/sqft
  Listed 1 month ago
Property Description
Welcome to this Storybook Ranch Estate in the prestigious Tierra Del Sol community! Situated on a nearly 1-acre corner lot, this beautifully maintained property offers privacy, park-like grounds, mature trees, and outstanding outdoor amenities. Enjoy a stunning custom pool and spa with waterfall feature, extensive concrete patios and walkways, block wall fencing, cross-fenced animal pens, a charming Casita-style outbuilding, and an oversized 3-car garage with workshop space. Public water, natural gas, and sewer are connected. The property is equipped with a 38-panel solar system, and the seller is willing to pay off the solar at the close of escrow with an acceptable offer. The roof was replaced in 2024. Inside, this nearly 2,000 sq. ft. home features an open-concept floor plan with vaulted ceilings, an updated country kitchen, and a spacious family room anchored by a massive gas/wood-burning fireplace. Additional living spaces include a formal living room with wood stove and a versatile solarium room. The home offers 3 bedrooms and 2 bathrooms, including a spacious primary suite with double-door entry, large walk-in closet, pellet stove, French doors to the backyard, and a beautifully updated en-suite bath featuring dual L-shaped vanities with granite countertops, updated fixtures, abundant storage, and a custom tiled walk-in shower with built-in seat. Additional features include generous guest bedrooms, a separate laundry room, and a large office/utility/hobby/pantry/storage room with direct garage access. New carpet was installed in 2025. Built in 1988, this rare ranch p
- Listing Status:
- Pending
- Date Added:
- June 6, 2026
- Data Last Updated:
- July 6, 2026 at 10:13PM
- Listing Office:
- Coldwell Banker Hartwig :
- Listing Agent:
- Randall Hughes : 661-305-7145
- MLS ID:
- SR26106836
- General: Granite Counters
- Appliances: DishwasherMicrowaveGas OvenGas Stove
- Flooring: CarpetTile
- A/C: Central Forced Air
- Heating: Forced Air Unit
- Fireplace: FP in Family RoomGasKitchenPellet Stove
- General: GunitePrivate Below Ground
- Style: Ranch
- Pool: Below GroundGunitePrivateWaterfall
- Parking: GarageGarage - Two DoorParking spaces: 3
- General: Stucco1
- HOA Amenities: 0.0
- Originating MLS: California Regional MLS
- County: Los Angeles
- Zoning: 3150037048
- View: DesertMountains/HillsPool
- Utilities: Electricity ConnectedNatural Gas ConnectedSewer ConnectedWater Connected
- Water: Public
- Sewer: Public Sewer
- Source: California Regional MLS
This listing courtesy of Randall Hughes , Coldwell Banker Hartwig
Monthly Payment
- Principal & Interest $
- Property Taxes $
- Home Insurance $
- VA Funding Fee $