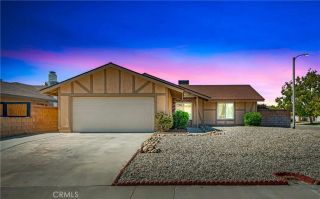
44011 11th East, Lancaster, CA 93535
- 3 beds |
- 2 baths |
- 1,424 sqft
 Single-Family Home
  Built in 1988
  7,941sqft lot
 2 car garage
  $281/sqft
  Listed 11 days ago
Property Description
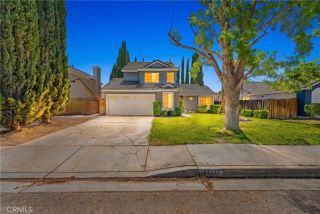
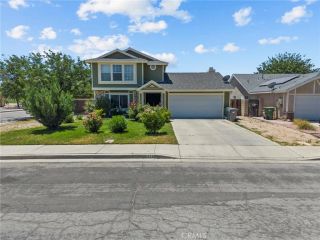
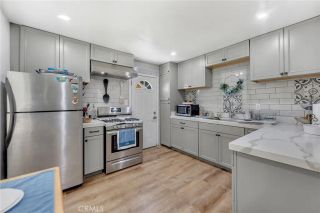
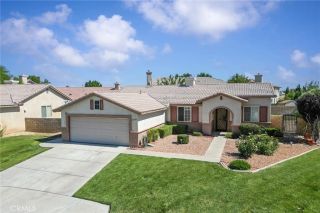
OPEN FLOORPLAN WITH LOTS OF WINDOWS FOR PLENTY OF NATURAL LIGHT. There is a Spacious Living Room with a High Ceiling, Travertine Flooring and a Cozy Fireplace plus a Family Room with New Flooring adjacent to the Kitchen, perfect for family living. The cook in the house will love the Kitchen. It has lots of Counter and Cabinet Space plus a Breakfast Bar. the Master Bedroom is roomy with a nice Walkin Closet with Custom Shelving. The Master Bath has been Remodeled with an Oversized, Custom Shower and Dual Sinks with Custom Countertop and Tile Flooring. Two Tone Paint throughout. Contemporary Ceiling Fans in Bedrooms. There is a patio slab plus a concrete Walkway around the perimeter of the yard. The large yard is great for family and pets. And there are Block Walls on 2 sides. Don't miss this great family home.
- Listing Status:
- Pending
- Date Added:
- June 23, 2026
- Data Last Updated:
- July 6, 2026 at 6:13PM
- Listing Office:
- The Real Estate Place :
- Listing Agent:
- Maxi Case : 661-803-3781
- MLS ID:
- SR26132068
- Appliances: DishwasherDisposalGas OvenGas Range
- A/C: Central Forced Air
- Heating: Forced Air Unit
- Fireplace: FP in Living Room
- Pool: N/K
- Parking: Parking spaces: 2
- General: 1
- HOA Amenities: 0.0
- Originating MLS: California Regional MLS
- County: Los Angeles
- Zoning: 3148025034
- View: Neighborhood
- Water: Public
- Sewer: Public Sewer
- Source: California Regional MLS
This listing courtesy of Maxi Case , The Real Estate Place
Monthly Payment
- Principal & Interest $
- Property Taxes $
- Home Insurance $
- VA Funding Fee $

 New - 12 hours ago