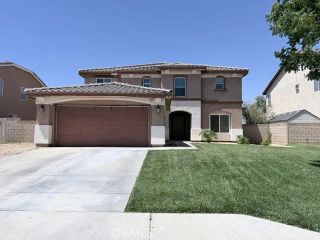
44040 Coral Drive, Lancaster, CA 93536
- 5 beds |
- 4 baths |
- 3,184 sqft
 Single-Family Home
  Built in 2017
  7,693sqft lot
 2 car garage
  $193/sqft
  Listed 12 days ago
Property Description
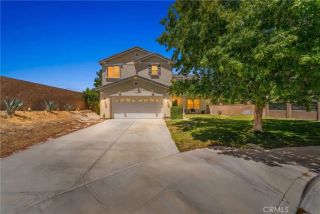
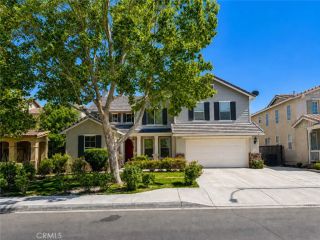
Welcome to this spectacular 5-bedroom, 3.5-bathroom American Premiere home, offering an impressive 3,184 square feet of beautifully designed open-concept living space and paid for solar. Located on a spacious lot along a quiet residential street in one of West Lancaster's most sought-after neighborhoods, this property perfectly combines modern luxury with eco-friendly efficiency. The home boasts incredible curb appeal with a front yard thoughtfully landscaped for both striking beauty and water conservation. Step inside the tiled entrance to find a bright, wide-open floor plan accented by elegant colonial-style doors, bullnose corners, and upgraded brushed nickel and Moen fixtures throughout. The main level features a highly desirable downstairs bedroom with its own attached private bath--perfect for guests or multi-generational living. The heart of the home is the expansive kitchen featuring premium granite countertops, rich cabinetry, and a seamless flow into the main living areas. Additional highlights include a large 2nd-level laundry room equipped with convenient base cabinets, an oversized primary suite with a massive walk-in closet, and a spacious 3-car garage. Equipped with energy-saving solar panels and a tankless water heater, this home is built for modern efficiency. Location is everything, and here you are just minutes away from top local schools, premier shopping, fantastic restaurants, and quick freeway access for commuters. Don't miss your chance to own this turnkey West Lancaster masterpiece--schedule your tour today! Seller will consider all offers, includin
- Listing Status:
- Pending
- Date Added:
- June 24, 2026
- Data Last Updated:
- July 6, 2026 at 7:11PM
- Listing Office:
- Berkshire Hathaway HomeServices Troth, Realtors : 661-948-4646
- Listing Agent:
- Douglas Terrell : 661-803-0269
- MLS ID:
- SR26137631
- Appliances: DishwasherDryerMicrowaveRefrigeratorWasherElectric OvenGas Range
- Flooring: CarpetLinoleum/VinylTile
- A/C: Central Forced AirDual
- Heating: Forced Air UnitElectric
- Fireplace: FP in Living Room
- General: N/K
- Style: Traditional
- Pool: N/K
- Parking: TandemGarage - Two DoorParking spaces: 2
- Roofing: Tile/Clay
- General: StuccoWoodFrame2
- HOA Amenities: 0.0
- Originating MLS: California Regional MLS
- County: Los Angeles
- Zoning: 3153042070
- View: Neighborhood
- Utilities: Electricity ConnectedNatural Gas ConnectedSewer ConnectedWater Connected
- Water: Public
- Sewer: Public Sewer
- Source: California Regional MLS
This listing courtesy of Douglas Terrell , Berkshire Hathaway HomeServices Troth, Realtors
Monthly Payment
- Principal & Interest $
- Property Taxes $
- Home Insurance $
- VA Funding Fee $

 New - 3 days ago