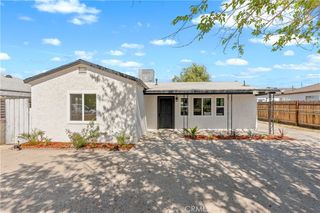
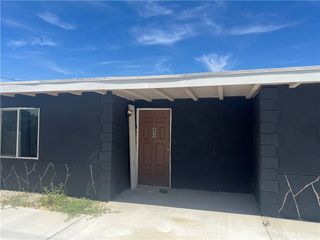
44623 Cedar, Lancaster, CA 93534
- 3 beds |
- 1 bath |
- 936 sqft
 Single-Family Home
  Built in 1919
  7,736sqft lot
 1 car garage
  $427/sqft
  Listed 2 months ago
Property Description
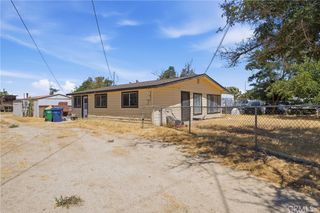
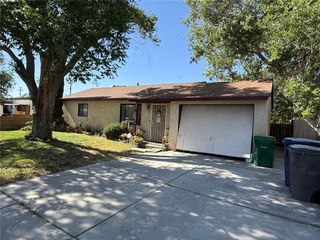
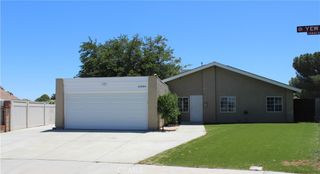
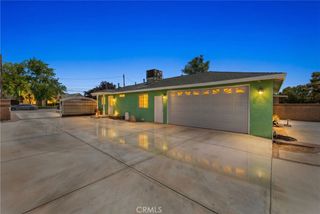
Welcome to this charming craftsman home with character and timeless appeal. This 3 bed 1 bath classic home showcases the craftsmanship and design that define early California architecture, including a welcoming covered front porch balanced proportions and enduring curb appeal. Homes of this era are known for their efficient floorplans, solid construction and architectural details that are increasingly rare in today's builds. Inside the layout offers a warm functional flow with natural light throughout and a comfortable sense of scale. The home blends historic character with a modern livability, making it ideal for buyers who value authenticity, charm and long-term appeal. The lot provides 7,734 sq ft of outdoor space for relaxing, gardening, or future personalization. Located near Lancasters historic downtown district, this property offers proximity to local shops, dining and community amenities while retaining the quit feel of an established neighborhood. A unique opportunity to own a piece of Lancaster history - well suited for owner occupants, first time buyers, or investors seeking a home with lasting architectural value. Home includes a newer roof, newer HVAC system, Fresh paint, and dual pane windows. Buyer to verify permits square footage and historical design. Plans included in the sale for the building of a duplex in the large backyard. Investment opportunity.
- Listing Status:
- Active
- Date Added:
- June 9, 2026
- Data Last Updated:
- July 6, 2026 at 5:18PM
- Listing Office:
- eXp Realty of Greater Los Angeles, Inc. : 888-584-9427
- Listing Agent:
- Jacquelyn Ruiz Ramirez : 888-584-9427
- MLS ID:
- SR26125169

- General: Workshop
- Style: BungalowCraftsman
- Other Structures: WorkshopWoodFront PorchDeck
- Pool: None
- Parking: Door-SingleDrivewayGarageParking spaces: 1
- Roofing: ReflectiveShingle
- Windows: Double Pane Windows
- General: Wood Siding1Raised
- Road/Access: City Street
- HOA Amenities: 0.0
- Originating MLS: CRMLS_CRM
- School District: Lancaster
- County: Los Angeles
- Zoning: 3134023002
- View: NeighborhoodView
- Fencing: Good ConditionWood
- Utilities: Cable AvailableElectricity AvailableNatural Gas AvailablePhone AvailableSewer AvailableWater Available
- Water: Public
- Sewer: Public Sewer
- Source: CRMLS_CRM
This listing courtesy of Jacquelyn Ruiz Ramirez , eXp Realty of Greater Los Angeles, Inc.
Monthly Payment
- Principal & Interest $
- Property Taxes $
- Home Insurance $
- VA Funding Fee $