44740 Calston, Lancaster, CA 93535
- 5 beds |
- 3 baths |
- 2,289 sqft
 Single-Family Home
  Built in 1970
  7,135sqft lot
 2 car garage
  $218/sqft
  Listed 3 days ago
Property Description
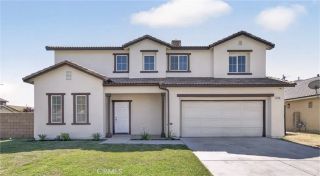
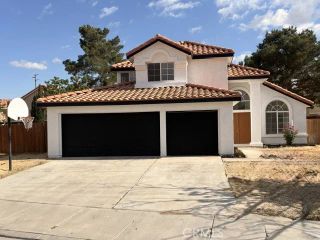
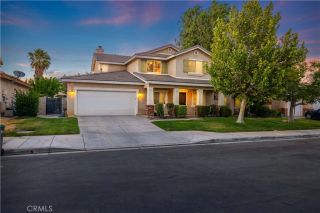
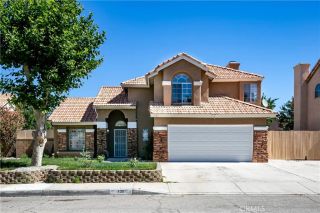
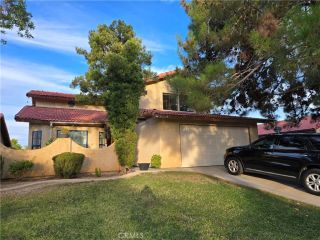
Beautiful Lancaster Two-Story Pool Home with Solar, a Downstairs Primary Suite & a Huge Enclosed Patio. Welcome Home! Welcome to this highly desirable two-story pool home in Lancaster, offering 5 bedrooms, 3 bathrooms, and 2,289 square feet of comfortable living space, complete with solar for year-round energy savings. With tall ceilings and a smart, spacious layout, this home is ready to welcome you. Step inside to a formal living room anchored by a warm fireplace, where tall ceilings create an open, airy feel. The upgraded kitchen is a true centerpiece, featuring granite countertops, stainless steel appliances, a newer stove and microwave, and a large center island perfect for gathering. The refrigerator and a new wine cooler both stay with the home, and you'll find plenty of storage throughout. A standout convenience is the primary bedroom located downstairs, offering privacy and the ease of single-level living when you want it. In all, three bedrooms sit on the main floor, while two additional bedrooms and a huge loft await upstairs. The loft delivers versatile extra space, ideal as a media room, play area, or home office. Just off the main living area, a huge enclosed patio extends your everyday living and entertaining space. It's a comfortable spot to relax, host guests, or enjoy the outdoors in any season, and it flows naturally to a backyard built for summer. The deep pool has been resurfaced and fitted with a new pump and filter, so you can dive right in, while low-maintenance xeriscape graces the front yard and green grass fills the backyard. A whole-house fan add
- Listing Status:
- Active
- Date Added:
- July 2, 2026
- Data Last Updated:
- July 6, 2026 at 2:13PM
- Listing Office:
- Coldwell Banker Hartwig :
- Listing Agent:
- Lori Fischer : 661-733-0303
- MLS ID:
- SR26144039
- General: N/K
- Pool: Below GroundPrivateGunite
- Parking: Parking spaces: 2
- Roofing: Shingle
- General: 2
- HOA Amenities: 0.0
- Originating MLS: California Regional MLS
- County: Los Angeles
- Zoning: 3147016023
- View: Neighborhood
- Water: Public
- Sewer: Public Sewer
- Source: California Regional MLS
This listing courtesy of Lori Fischer , Coldwell Banker Hartwig
Monthly Payment
- Principal & Interest $
- Property Taxes $
- Home Insurance $
- VA Funding Fee $

 New - 2 days ago