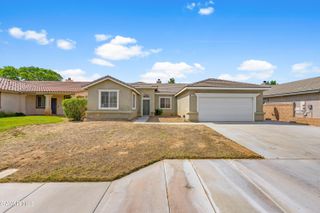
44834 17th Street, Lancaster, CA 93534
- 3 beds |
- 3 baths |
- 2,478 sqft
 Single-Family Home
  Built in 1984
  0.33acre lot
 2 car garage
  $202/sqft
  Listed 1 month ago
Property Description
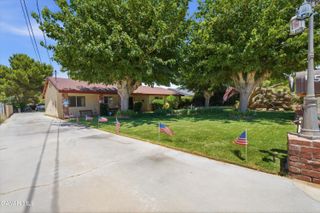
Welcome to 44834 17th Street West! From the moment you arrive, you'll appreciate the charming curb appeal highlighted by a covered brick front porch that sets the tone for this inviting single-story home. Step inside to find a spacious living room anchored by a beautiful brick corner fireplace, creating a warm focal point for gathering and relaxing. The kitchen offers an abundance of granite countertop space, stainless steel appliances, a double oven, center island, and ample cabinetry, making it well-equipped for everyday living and entertaining alike. The thoughtful floor plan includes three generously sized bedrooms, two and one-half bathrooms, and two bonus rooms that provide flexibility for a variety of needs. A large laundry room with built-in cabinetry, additional storage, direct garage access, and a convenient half bathroom adds even more functionality. If outdoor space is high on your wish list, this property is ready to impress. The expansive backyard offers extensive concrete areas, a covered patio, spacious side yards, and plenty of room to enjoy outdoor living, hobbies, gatherings, projects, or simply spending time outside. The gated and paved side yard provides additional versatility for recreational vehicles, trailers, equipment, and more. Additional features include an attached two-car garage, a detached garage/storage structure, and a location that offers convenient access to shopping, dining, services, and freeway connections. With its combination of indoor living space, flexible bonus rooms, and exceptional outdoor amenities, this property offers an opportunity to enjoy both comfort and functionality. Schedule your tour today and see everything this property has to offer.
- Listing Status:
- Pending
- Date Added:
- June 1, 2026
- Data Last Updated:
- July 6, 2026 at 11:41PM
- Listing Office:
- RE/MAX All-Pro : 661-945-9461
- Listing Agent:
- Andrea P Castaneda : 661-816-4983
- MLS ID:
- 26004292
- Appliances: DishwasherDouble Oven
- Laundry: Laundry Room
- A/C: Central Air
- Fireplace: Living RoomFireplace
- General: None
- Style: Traditional
- Other Structures: Covered
- Pool: None
- Roofing: Tile
- General: StuccoWood Siding1Combination
- Road/Access: PavedPublic
- Originating MLS: Greater Antelope Valley Association of REALTORS®
- County: Los Angeles
- Zoning: Lrra70003121-035-069
- Utilities: Sewer ConnectedNatural Gas Available
- Water: Public
- Source: Greater Antelope Valley Association of REALTORS®
This listing courtesy of Andrea P Castaneda , RE/MAX All-Pro
Monthly Payment
- Principal & Interest $
- Property Taxes $
- Home Insurance $
- VA Funding Fee $

 New - 18 hours ago