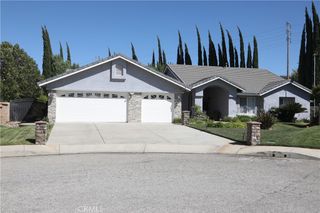
4731 W Avenue J4, Lancaster, CA 93536
- 5 beds |
- 3 baths |
- 3,270 sqft
 Single-Family Home
  Built in 2005
  7,819sqft lot
 3 car garage
  $182/sqft
  Listed 5 days ago
Property Description
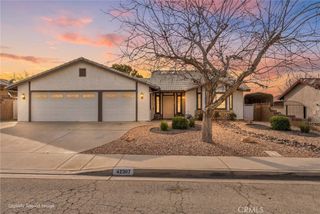
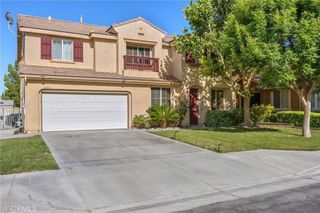
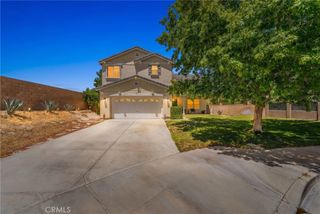
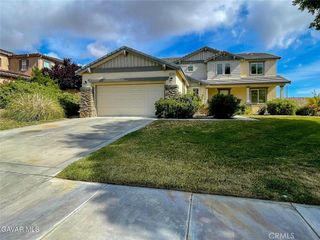
Welcome to this spacious two-story home in a desirable West Lancaster neighborhood, offering over 3,270 sq ft of flexible living space, 5 bedrooms, 3 full baths, a 3-car garage, and paved RV access. Soaring ceilings greet you at the entry, opening to a formal living and dining room filled with natural light. A convenient **main-floor bedroom and full bathroom** make this floor plan ideal for guests, multigenerational living, or a home office. The kitchen is the heart of the home — white cabinetry, granite counters, a center island, and a breakfast nook — and opens directly to the family room with a cozy fireplace. Upstairs, a **massive bonus loft** offers the perfect game room, media space, or second living area. The generous primary suite features vaulted ceilings, a large walk-in closet, dual vanities, and a separate soaking tub and shower. The remaining bedrooms are all well-sized. Interior laundry room adds everyday convenience. Outside, enjoy a low-maintenance yard with a covered patio and room to entertain, plus paved RV access — a rare and valuable find. Refrigerator, stove, microwave, and dishwasher are included, along with a Ring doorbell. No HOA. Close to schools, shopping, and commuter routes to the west side. Come see this one before it's gone!
- Listing Status:
- Coming Soon
- Data Last Updated:
- July 6, 2026 at 2:16PM
- Listing Office:
- The Network Agency : 949-335-5435
- Listing Agent:
- Tiffany Giang : 949-335-5435
- MLS ID:
- CV26144420

- General: Breakfast AreaCathedral Ceiling(s)Separate/Formal Dining RoomGranite CountersHigh CeilingsBedroom on Main LevelLoftPrimary SuiteWalk-In Closet(s)
- Appliances: DishwasherDisposalGas OvenGas RangeMicrowaveRefrigerator
- Laundry: InsideLaundry Room
- Flooring: CarpetLaminateTile
- A/C: Central Air
- Heating: CentralFireplace(s)
- Fireplace: Family RoomFireplace
- General: Shed(s)
- Other Structures: Shed(s)PatioCovered
- Pool: None
- Parking: ConcreteDoor-MultiDrivewayGarage Faces FrontGaragePavedRV Access/ParkingParking spaces: 3
- Roofing: Tile
- General: Stucco2
- Road/Access: City Street
- HOA Amenities: 0.0
- Originating MLS: CRMLS_CRM
- School District: Antelope Valley Union
- County: Los Angeles
- Zoning: 3153075093
- View: None
- Fencing: Block
- Water: Public
- Sewer: Public Sewer
- Source: CRMLS_CRM
This listing courtesy of Tiffany Giang , The Network Agency
Monthly Payment
- Principal & Interest $
- Property Taxes $
- Home Insurance $
- VA Funding Fee $


 New - 9 hours ago